
Country living meets modern comfort on approximately 3 acres! This beautifully maintained 5 bedroom home offers the perfect blend of space, updates, and versatility. The main-floor primary suite provides convenience and privacy, while three additional bedrooms upstairs each feature their own walk-in closet. The remodeled kitchen, updated in 2016 with quartz countertops, is the heart of the home and is ideal for everyday living and entertaining. Need even more space? The finished walk-up attic (not included in the sq footage) offers endless possibilities as a playroom, home office, media room, or even an additional bedroom. Outside you'll enjoy everything this incredible property has to offer, including a spacious oversized 21/2-car detached garage, a mature pear tree and garden area, a chicken coop, and two horse stalls-perfect for hobby farmers or animal lovers. With room to roam and amenities that are hard to find, this property delivers the peaceful country lifestyle you've been looking for while still offering the modern updates you want. Don't miss this unique opportunity to own a versatile home with acreage, abundant storage, and plenty of space both inside and out!
Active
Price cut: $24.9K (8/18)
$325,000
23 E 1500 North Rd, Cisco, IL 61830
5beds
1,922sqft
Single Family Residence
Built in ----
2.94 Acres Lot
$313,600 Zestimate®
$169/sqft
$-- HOA
What's special
Finished walk-up atticTwo horse stallsChicken coopMain-floor primary suiteRoom to roamConvenience and privacy
- 46 days
- 650
- 42
Zillow last checked:
Listing updated:
Listed by:
Ryan Dallas 217-712-3853,
RYAN DALLAS REAL ESTATE
Source: MRED as distributed by MLS GRID,MLS#: 12705645
Facts & features
Interior
Bedrooms & bathrooms
- Bedrooms: 5
- Bathrooms: 1
- Full bathrooms: 1
Rooms
- Room types: Bedroom 5
Primary bedroom
- Features: Flooring (Hardwood)
- Level: Main
- Area: 255 Square Feet
- Dimensions: 17X15
Bedroom 2
- Features: Flooring (Hardwood)
- Level: Second
- Area: 168 Square Feet
- Dimensions: 14X12
Bedroom 3
- Features: Flooring (Hardwood)
- Level: Second
- Area: 154 Square Feet
- Dimensions: 11X14
Bedroom 4
- Features: Flooring (Hardwood)
- Level: Second
- Area: 144 Square Feet
- Dimensions: 12X12
Bedroom 5
- Features: Flooring (Hardwood)
- Level: Second
- Area: 132 Square Feet
- Dimensions: 12X11
Dining room
- Features: Flooring (Laminate)
- Level: Main
- Area: 105 Square Feet
- Dimensions: 7X15
Family room
- Features: Flooring (Hardwood)
- Level: Attic
- Area: 930 Square Feet
- Dimensions: 30X31
Kitchen
- Features: Flooring (Laminate)
- Level: Main
- Area: 154 Square Feet
- Dimensions: 14X11
Laundry
- Features: Flooring (Hardwood)
- Level: Main
- Area: 96 Square Feet
- Dimensions: 12X8
Living room
- Features: Flooring (Hardwood)
- Level: Main
- Area: 272 Square Feet
- Dimensions: 16X17
Heating
- Propane
Cooling
- Central Air
Appliances
- Included: Range, Dishwasher, Refrigerator, Water Softener Rented
- Laundry: Main Level
Features
- 1st Floor Bedroom, Walk-In Closet(s)
- Basement: Unfinished,Partial
- Attic: Finished,Interior Stair
Interior area
- Total structure area: 2,437
- Total interior livable area: 1,922 sqft
- Finished area below ground: 0
Video & virtual tour
Property
Parking
- Total spaces: 3
- Parking features: Gravel, Yes, Garage Owned, Detached, Garage
- Garage spaces: 3
Accessibility
- Accessibility features: No Disability Access
Features
- Stories: 2
- Patio & porch: Deck, Patio, Porch
Lot
- Size: 2.94 Acres
- Dimensions: 420x305
- Features: Mature Trees
Details
- Parcel number: 08221800400901
- Special conditions: None
- Other equipment: Ceiling Fan(s)
Construction
Type & style
- Home type: SingleFamily
- Property subtype: Single Family Residence
Materials
- Vinyl Siding
Condition
- New construction: No
Utilities & green energy
- Sewer: Septic Tank
- Water: Well
Community & HOA
HOA
- Services included: None
Location
- Region: Cisco
Financial & listing details
- Price per square foot: $169/sqft
- Tax assessed value: $215,232
- Annual tax amount: $4,800
- Date on market: 7/28/2026
- Ownership: Fee Simple
Estimated market value
$313,600
$298,000 - $329,000
$1,628/mo
Price history
| Date | Event | Price |
|---|---|---|
| 8/18/2026 | Price change | $325,000-7.1%$169/sqft |
Source:  MRED as distributed by MLS GRID #12705645 Report a problem MRED as distributed by MLS GRID #12705645 Report a problem | ||
| 7/28/2026 | Listed for sale | $349,900-6.7%$182/sqft |
Source: MRED as distributed by MLS GRID #12705645 Report a problem | ||
| 7/8/2026 | Listing removed | $374,900$195/sqft |
Source: MRED as distributed by MLS GRID #12621870 Report a problem | ||
| 6/27/2026 | Price change | $374,900-2.6%$195/sqft |
Source: MRED as distributed by MLS GRID #12621870 Report a problem | ||
| 6/17/2026 | Price change | $384,900-3.8%$200/sqft |
Source: MRED as distributed by MLS GRID #12621870 Report a problem | ||
| 4/30/2026 | Listed for sale | $399,900$208/sqft |
Source: MRED as distributed by MLS GRID #12621870 Report a problem | ||
Public tax history
| Year | Property taxes | Tax assessment |
|---|---|---|
| 2024 | $4,262 +4.9% | $71,744 +10% |
| 2023 | $4,064 +7.8% | $65,222 +9% |
| 2022 | $3,771 +4.9% | $59,837 +5.6% |
| 2021 | $3,596 +3.5% | $56,664 +4% |
| 2020 | $3,474 -9.7% | $54,485 |
| 2019 | $3,846 +18.8% | $54,485 +17.8% |
| 2018 | $3,236 | $46,235 |
| 2017 | -- | $46,235 +4.6% |
| 2016 | -- | $44,202 |
| 2015 | -- | $44,202 |
| 2014 | $3,066 | $44,202 |
| 2013 | $3,066 -3.1% | $44,202 -3% |
| 2011 | $3,165 -0.5% | $45,548 -1% |
| 2010 | $3,181 | $45,985 |
Find assessor info on the county website
Monthly payment
Est. payment
Payment breakdown
Explore the cost of this home by adjusting the details. Changes won't be saved.Climate risks
Neighborhood: 61830
Nearby schools
Schools provided by the listing agent
- Elementary: Washington Elementary
- Middle: Monticello Junior High School
- High: Monticello High School
- District: 25
Source: MRED as distributed by MLS GRID. This data may not be complete. We recommend contacting the local school district to confirm school assignments for this home.
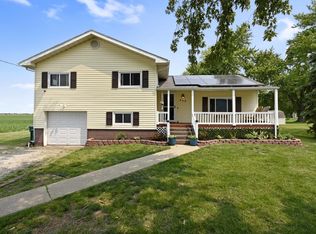
Similar homes
- $284,9004 bd2 ba2.8k sqft835 N Front St, Monticello, IL 61856Price Change
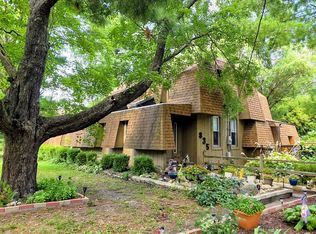 MLS ID #12715307, Stefanie Pratt, Coldwell Banker R.E. Group. MRED as distributed by MLS GRID
 - $464,9005 bd3 ba2.3k sqft40 E 950 North Rd, Cerro Gordo, IL 61818Active
 MLS ID #12716276, John Frerichs, ABR,e-PRO,GREEN,GRI, KELLER WILLIAMS-TREC. MRED as distributed by MLS GRID
 - $344,9003 bd3 ba1.6k sqft7 Sand Lake Ct, Monticello, IL 61856Price Change
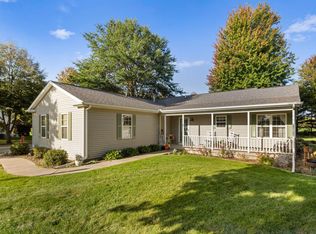 MLS ID #12716708, John Frerichs, ABR,e-PRO,GREEN,GRI, KELLER WILLIAMS-TREC. MRED as distributed by MLS GRID
 - $239,0004 bd2 ba1.7k sqft3457 Nancy Ln, Clinton, IL 61727New
 MLS ID #12742093, Ryan Utterback, Utterback Real Estate. MRED as distributed by MLS GRID
