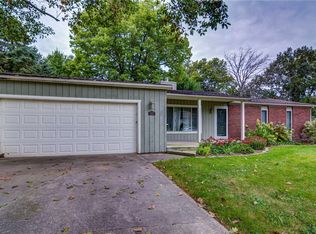
Welcome home to this spacious ranch nestled in an established neighborhood! Offering over 1,400 square feet of living space, this three-bedroom, two-bath home features an open floor plan designed for comfortable everyday living and easy entertaining. The attached two-car garage provides convenience, while the enclosed front porch offers a welcoming place to relax. Enjoy the outdoors from the covered back deck overlooking the backyard, complete with a garden shed featuring insulation and electricity-perfect for hobbies, a workshop, or additional storage. With low-maintenance exterior features and move-in-ready condition, this home offers the ideal combination of space, functionality, and comfort. A wonderful opportunity to settle into a home that is ready to enjoy! Home includes a transferable solar system.
New
$296,500
914 E Lincoln St, Monticello, IL 61856
3beds
1,433sqft
Single Family Residence
Built in 2021
7,940 Square Feet Lot
$-- Zestimate®
$207/sqft
$-- HOA
What's special
Attached two-car garageThree-bedroom two-bath homeLow-maintenance exterior features
- 4 hours
- 44
- 0
Zillow last checked:
Listing updated:
Listed by:
Matthew Foster 217-433-4135,
RE/MAX REALTY ASSOCIATES-MONT
Source: MRED as distributed by MLS GRID,MLS#: 12785103
Facts & features
Interior
Bedrooms & bathrooms
- Bedrooms: 3
- Bathrooms: 2
- Full bathrooms: 2
Rooms
- Room types: No additional rooms
Primary bedroom
- Features: Flooring (Carpet), Bathroom (Full)
- Level: Main
- Area: 165 Square Feet
- Dimensions: 11X15
Bedroom 2
- Features: Flooring (Carpet)
- Level: Main
- Area: 121 Square Feet
- Dimensions: 11X11
Bedroom 3
- Features: Flooring (Carpet)
- Level: Main
- Area: 132 Square Feet
- Dimensions: 11X12
Kitchen
- Features: Kitchen (Eating Area-Breakfast Bar, Eating Area-Table Space, Pantry-Closet), Flooring (Luxury Vinyl)
- Level: Main
- Area: 240 Square Feet
- Dimensions: 12X20
Laundry
- Features: Flooring (Ceramic Tile)
- Level: Main
- Area: 48 Square Feet
- Dimensions: 8X6
Living room
- Features: Flooring (Luxury Vinyl)
- Level: Main
- Area: 286 Square Feet
- Dimensions: 22X13
Heating
- Forced Air
Cooling
- Central Air
Appliances
- Included: Range, Microwave, Dishwasher, Refrigerator, Washer, Dryer, Disposal
Features
- Walk-In Closet(s)
- Basement: None
Interior area
- Total structure area: 1,433
- Total interior livable area: 1,433 sqft
- Finished area below ground: 0
Video & virtual tour
Property
Parking
- Total spaces: 2
- Parking features: Yes, Garage Owned, Attached, Garage
- Attached garage spaces: 2
Accessibility
- Accessibility features: No Disability Access
Features
- Stories: 1
- Patio & porch: Deck
Lot
- Size: 7,940 Square Feet
- Dimensions: 65.62X121
Details
- Additional structures: Shed(s)
- Parcel number: 05005400046901
- Special conditions: None
Construction
Type & style
- Home type: SingleFamily
- Architectural style: Ranch
- Property subtype: Single Family Residence
Materials
- Vinyl Siding, Stone
Condition
- New construction: No
- Year built: 2021
Utilities & green energy
- Sewer: Public Sewer
- Water: Public
Community & HOA
HOA
- Services included: None
Location
- Region: Monticello
Financial & listing details
- Price per square foot: $207/sqft
- Tax assessed value: $229,851
- Annual tax amount: $4,431
- Date on market: 10/26/2026
- Ownership: Fee Simple
Estimated market value
Not available
Estimated sales range
Not available
Not available
Price history
| Date | Event | Price |
|---|---|---|
| 10/26/2026 | Listed for sale | $296,500$207/sqft |
Source: MRED as distributed by MLS GRID #12785103 Report a problem | ||
Public tax history
| Year | Property taxes | Tax assessment |
|---|---|---|
| 2024 | $4,103 -4.8% | $76,617 +6.5% |
| 2023 | $4,311 +145.1% | $71,941 +171.8% |
| 2022 | $1,759 +170% | $26,467 +173.5% |
| 2021 | $651 +2.4% | $9,676 +2.5% |
| 2020 | $636 -32.8% | $9,440 -33.9% |
| 2019 | $947 +3.8% | $14,288 +2.7% |
| 2018 | $913 | $13,919 |
| 2017 | -- | $13,919 +4.6% |
| 2016 | -- | $13,307 |
| 2015 | -- | $13,307 |
| 2014 | $845 | $13,307 |
| 2013 | $845 +0.5% | $13,307 -1.8% |
| 2011 | $840 +0% | $13,555 |
| 2010 | $840 | $13,555 |
Find assessor info on the county website
Monthly payment
Est. payment
Payment breakdown
Explore the cost of this home by adjusting the details. Changes won't be saved.Climate risks
Neighborhood: 61856
Nearby schools
Schools provided by the listing agent
- Elementary: Monticello Elementary
- Middle: Monticello Junior High School
- High: Monticello High School
- District: 25
Source: MRED as distributed by MLS GRID. This data may not be complete. We recommend contacting the local school district to confirm school assignments for this home.


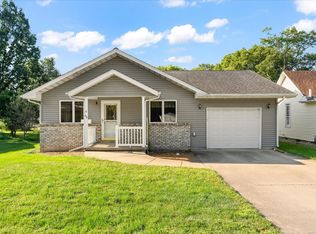
Similar homes
- $254,0003 bd2 ba1.4k sqft104 Surrey Ct, Monticello, IL 61856New
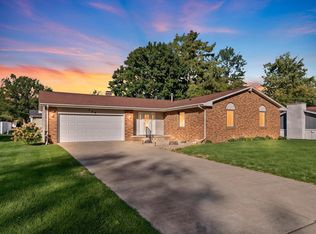 MLS ID #12785011, Julie Huisinga, RE/MAX REALTY ASSOC-MONTICELLO. MRED as distributed by MLS GRID
- $--3 bd2 ba1.5k sqft404 W Oglesby St, Monticello, IL 61856Auction
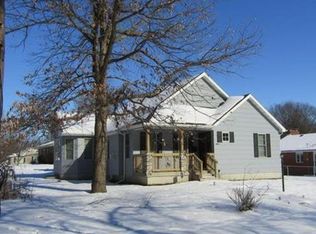 Auction.com 1
- $180,0003 bd2 ba1.4k sqft610 E Livingston St, Monticello, IL 61856New
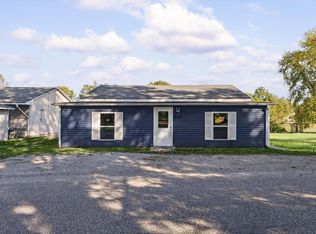 MLS ID #12790722, Nate Evans, Nate Evans Group. MRED as distributed by MLS GRID
- $250,0003 bd2 ba1.5k sqft202 Quail Hill Rd, Monticello, IL 61856For Sale
 MLS ID #6261041, Stephanie Heise. CIBR
