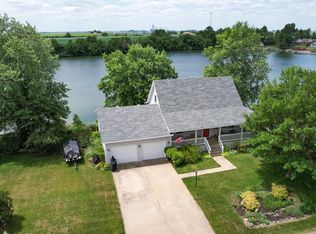
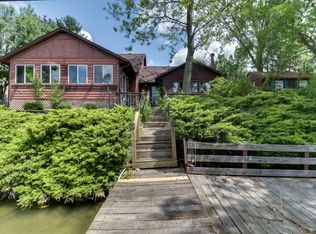
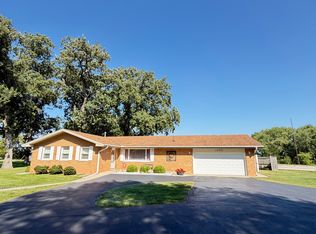
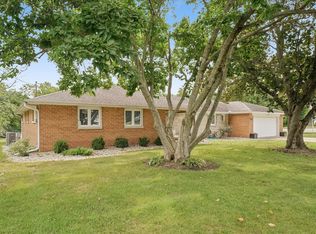
Discover this charming lake house. This 3/2 property with an sunroom accords a unique opportunity to own a home on a desirable ski and fishing lake. Enjoy the spacious layout that provides a comfortable living experience. The exterior features significant curb appeal, with well-maintained landscaping enhancing the overall aesthetic of the home. Large slider doors to the rear allow for an amazing view of the lake and for an abundance of natural light, brightening the interior spaces. The location provides convenient access to local amenities and community offerings. Whether you're seeking a peaceful retreat or a place to entertain, this house provides the superb setting.
Active
Price cut: $11K (9/26)
$299,000
29 Shoreline Dr, Mansfield, IL 61854
3beds
1,968sqft
Single Family Residence
Built in 2003
0.58 Acres Lot
$-- Zestimate®
$152/sqft
$25/mo HOA
What's special
Well-maintained landscapingSignificant curb appealAbundance of natural lightSpacious layout
- 55 days
- 351
- 12
Zillow last checked:
Listing updated:
Listed by:
Misael Chacon (804)656-5007,
Beycome Brokerage Realty LLC
Source: MRED as distributed by MLS GRID,MLS#: 12746933
Facts & features
Interior
Bedrooms & bathrooms
- Bedrooms: 3
- Bathrooms: 2
- Full bathrooms: 2
Rooms
- Room types: No additional rooms
Primary bedroom
- Features: Bathroom (Full)
- Level: Main
- Area: 182 Square Feet
- Dimensions: 14X13
Bedroom 2
- Level: Main
- Area: 90 Square Feet
- Dimensions: 10X9
Bedroom 3
- Level: Main
- Area: 88 Square Feet
- Dimensions: 11X8
Dining room
- Level: Main
- Area: 88 Square Feet
- Dimensions: 11X8
Family room
- Level: Main
- Area: 264 Square Feet
- Dimensions: 24X11
Kitchen
- Level: Main
- Area: 143 Square Feet
- Dimensions: 11X13
Laundry
- Level: Main
- Area: 40 Square Feet
- Dimensions: 5X8
Living room
- Level: Main
- Area: 357 Square Feet
- Dimensions: 21X17
Heating
- Electric
Cooling
- Central Air
Features
- Windows: Screens
- Basement: None
Interior area
- Total structure area: 0
- Total interior livable area: 1,968 sqft
Property
Parking
- Total spaces: 2
- Parking features: Yes, Attached, Garage
- Attached garage spaces: 2
Accessibility
- Accessibility features: No Disability Access
Features
- Stories: 1
- Patio & porch: Deck, Patio
- Exterior features: Fire Pit, Other
- Has view: Yes
- View description: Back of Property
- Has water view: Yes
- Water view: Back of Property
Lot
- Size: 0.58 Acres
- Dimensions: 110 x 128
Details
- Additional structures: Workshop
- Parcel number: 02004700052900
- Special conditions: Standard
Construction
Type & style
- Home type: SingleFamily
- Property subtype: Single Family Residence
Materials
- Vinyl Siding
- Foundation: Block
Condition
- New construction: No
- Year built: 2003
Utilities & green energy
- Sewer: Septic-Mechanical
- Water: Public
Community & HOA
HOA
- Has HOA: Yes
- Services included: Other
- HOA fee: $300 annually
Location
- Region: Mansfield
Financial & listing details
- Price per square foot: $152/sqft
- Tax assessed value: $205,416
- Annual tax amount: $5,452
- Date on market: 8/31/2026
- Ownership: Fee Simple w/ HO Assn.
Estimated market value
Not available
Estimated sales range
Not available
Not available
Price history
| Date | Event | Price |
|---|---|---|
| 9/26/2026 | Price change | $299,000-3.5%$152/sqft |
Source:  MRED as distributed by MLS GRID #12746933 Report a problem | ||
| 8/31/2026 | Listed for sale | $310,000+216.3%$158/sqft |
Source: MRED as distributed by MLS GRID #12746933 Report a problem | ||
| 3/11/2008 | Sold | $98,000$50/sqft |
Source: Agent Provided Report a problem | ||
| 9/1/1997 | Sold | $98,000$50/sqft |
Source: Agent Provided Report a problem | ||
Public tax history
| Year | Property taxes | Tax assessment |
|---|---|---|
| 2024 | $4,883 +65.4% | $68,472 +10% |
| 2023 | $2,953 -1% | $62,247 +9% |
| 2022 | $2,983 -1.3% | $57,107 +7% |
| 2021 | $3,024 0% | $53,371 +4% |
| 2020 | $3,024 -0.4% | $51,319 |
| 2019 | $3,037 +0.4% | $51,319 +3.3% |
| 2018 | $3,024 | $49,703 +2% |
| 2017 | -- | $48,729 +4.6% |
| 2016 | -- | $46,586 |
| 2015 | -- | $46,586 |
| 2014 | $3,171 | $46,586 |
| 2013 | $3,171 -12.5% | $46,586 -3% |
| 2011 | $3,622 -0.4% | $48,004 -1% |
| 2010 | $3,638 | $48,465 |
Find assessor info on the county website
Monthly payment
Est. payment
Payment breakdown
Explore the cost of this home by adjusting the details. Changes won't be saved.Climate risks
Neighborhood: 61854
Nearby schools
Schools provided by the listing agent
- District: 18
Source: MRED as distributed by MLS GRID. This data may not be complete. We recommend contacting the local school district to confirm school assignments for this home.
Similar homes
- $299,5003 bd3 ba1.6k sqft408 S Bryarfield Ct, Mahomet, IL 61853New
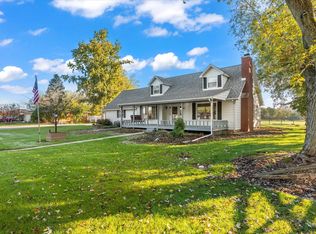 MLS ID #12757188, Nick Taylor, CRB,CRS,GRI, Taylor Realty Associates. MRED as distributed by MLS GRID
- $249,7004 bd2 ba1.4k sqft304 S McKinley St, Mansfield, IL 61854Active
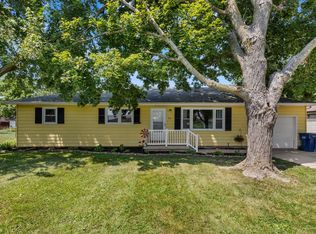 MLS ID #12716632, Brad Blumenshine, Re/max Realty Associates-Mahom. MRED as distributed by MLS GRID
- $317,9003 bd3 ba1.5k sqft1200 E Richardson St, Farmer City, IL 61842Active
 MLS ID #12749011, Cherie Magenheimer-Bobb, GRI, Cornerstone Real Estate. MRED as distributed by MLS GRID
- $274,9004 bd3 ba2k sqft720 E High St, Farmer City, IL 61842Active
 MLS ID #12750676, Steve Littlefield, KELLER WILLIAMS-TREC. MRED as distributed by MLS GRID
