Charm & Character Of Years Past & Steeped In History! Nice Corner Lot On The Parade Route With Abundant Parking In Front, Oversized 2 Car Garage Out Back With Alley Access. Hardwood Floors, Some 9 Foot Ceilings, 8 Inch Wide Baseboards, Several Replacement Windows, Roof 2015, And Updated Kitchen Countertops. Pellet Stove In Family Room For Extra Warmth & Ambiance. Third Floor Walk Up Attic Could Be Future Furnishable Fun Space! Seller Has Loved This Home For 30+ Years And Ready For Someone To Breathe Life Back Into It. Everything Works But Being Sold In AS IS Condition. Great Opportunity For Some Sweat Equity! Nicely Located In The Heart Of Mahomet.
Price change
$225,000
107 E Union St, Mahomet, IL 61853
4beds
2,192sqft
Single Family Residence
Built in 1917
0.25 Acres Lot
$-- Zestimate®
$103/sqft
$-- HOA
What's special
Corner lotUpdated kitchen countertopsSeveral replacement windowsHardwood floorsAbundant parking in front
- --
- 1,644
- views
- 107
- saves
Likely to sell faster than
Zillow last checked:
Listing updated:
Listed by:
Deana Gauze 217-202-3492,
Coldwell Banker R.E. Group
Source: MRED as distributed by MLS GRID,MLS#: 12797997
Facts & features
Interior
Bedrooms & bathrooms
- Bedrooms: 4
- Bathrooms: 2
- Full bathrooms: 1
- 1/2 bathrooms: 1
Rooms
- Room types: No additional rooms
Primary bedroom
- Features: Flooring (Hardwood)
- Level: Second
- Area: 156 Square Feet
- Dimensions: 12X13
Bedroom 2
- Features: Flooring (Hardwood)
- Level: Second
- Area: 144 Square Feet
- Dimensions: 12X12
Bedroom 3
- Features: Flooring (Carpet)
- Level: Second
- Area: 143 Square Feet
- Dimensions: 11X13
Bedroom 4
- Features: Flooring (Carpet)
- Level: Second
- Area: 110 Square Feet
- Dimensions: 10X11
Dining room
- Features: Flooring (Hardwood)
- Level: Main
- Area: 132 Square Feet
- Dimensions: 11X12
Family room
- Features: Flooring (Hardwood)
- Level: Main
- Area: 168 Square Feet
- Dimensions: 12X14
Kitchen
- Features: Kitchen (Pantry-Closet, Country Kitchen), Flooring (Vinyl)
- Level: Main
- Area: 238 Square Feet
- Dimensions: 14X17
Laundry
- Features: Flooring (Other)
- Level: Main
- Area: 66 Square Feet
- Dimensions: 6X11
Living room
- Features: Flooring (Hardwood)
- Level: Main
- Area: 272 Square Feet
- Dimensions: 16X17
Heating
- Forced Air
Cooling
- Central Air
Appliances
- Included: Range, Microwave, Dishwasher, Refrigerator
- Laundry: Main Level
Features
- Built-in Features, High Ceilings, Pantry, Replacement Windows
- Flooring: Hardwood
- Windows: Replacement Windows
- Basement: Crawl Space
Interior area
- Total structure area: 2,192
- Total interior livable area: 2,192 sqft
- Finished area below ground: 0
Property
Parking
- Total spaces: 2.5
- Parking features: Yes, Garage Owned, Detached, Garage
- Garage spaces: 2.5
Accessibility
- Accessibility features: No Disability Access
Features
- Stories: 2
Lot
- Size: 0.25 Acres
- Dimensions: 66 x 165
Details
- Parcel number: 151315301009
- Special conditions: None
Construction
Type & style
- Home type: SingleFamily
- Property subtype: Single Family Residence
Materials
- Vinyl Siding
Condition
- New construction: No
- Year built: 1917
Utilities & green energy
- Electric: 200+ Amp Service
- Sewer: Public Sewer
- Water: Public
Community & HOA
HOA
- Services included: None
Location
- Region: Mahomet
Financial & listing details
- Price per square foot: $103/sqft
- Tax assessed value: $221,940
- Annual tax amount: $5,203
- Date on market: 11/1/2026
- Ownership: Fee Simple
Estimated market value
Not available
Estimated sales range
Not available
Not available
Price history
| Date | Event | Price |
|---|---|---|
| 12/23/2013 | Sold | $219,000$100/sqft |
Source:  MRED as distributed by MLS GRID #09422902 Report a problem | ||
Public tax history
| Year | Property taxes | Tax assessment |
|---|---|---|
| 2025 | $5,203 +5.5% | $73,980 +6.3% |
| 2024 | $4,932 +8.8% | $69,590 +10% |
| 2023 | $4,532 +8.3% | $63,260 +8.5% |
| 2022 | $4,186 +5.8% | $58,300 +5.8% |
| 2021 | $3,956 +1.9% | $55,100 +1.7% |
| 2020 | $3,882 +5.8% | $54,180 +1.6% |
| 2019 | $3,670 | $53,330 +2.2% |
| 2018 | $3,670 +4.4% | $52,180 +5% |
| 2017 | $3,515 +0.5% | $49,690 |
| 2016 | $3,498 | $49,690 |
| 2015 | $3,498 +2% | $49,690 +2% |
| 2014 | $3,429 +5% | $48,720 +4.2% |
| 2013 | $3,267 +1.1% | $46,770 |
| 2012 | $3,231 -1.8% | $46,770 |
| 2011 | $3,291 +0.6% | $46,770 -4% |
| 2010 | $3,272 | $48,720 |
| 2009 | -- | $48,720 +2.3% |
| 2008 | -- | $47,630 |
| 2007 | $3,317 +4.1% | $47,630 +5.6% |
| 2006 | $3,187 +8.5% | $45,120 +7.5% |
| 2005 | $2,936 +4.4% | $41,980 |
| 2004 | $2,814 +2.5% | $41,980 +5% |
| 2003 | $2,746 +34.4% | $39,980 +5% |
| 2002 | $2,043 +4.9% | $38,070 +35% |
| 2001 | $1,948 +3.8% | $28,200 +3.9% |
| 2000 | $1,877 | $27,140 |
Find assessor info on the county website
Monthly payment
Est. payment
Payment breakdown
Explore the cost of this home by adjusting the details. Changes won't be saved.Climate risks
Neighborhood: 61853
Nearby schools
Schools provided by the listing agent
- Elementary: Mahomet Elementary School
- Middle: Mahomet Junior High School
- High: Mahomet-Seymour High School
- District: 3
Source: MRED as distributed by MLS GRID. This data may not be complete. We recommend contacting the local school district to confirm school assignments for this home.

Similar homes
- $298,5003 bd2 ba1.9k sqft504 W Dunbar St, Mahomet, IL 61853Price Change
 MLS ID #12595771, Diane Dawson, RE/MAX REALTY ASSOCIATES-CHA. MRED as distributed by MLS GRID
- $299,0003 bd2 ba1.6k sqft1004 S Division St, Mahomet, IL 61853Active
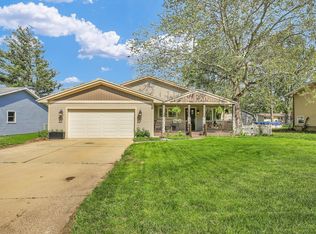 MLS ID #12800866, Kristen Long, KELLER WILLIAMS-TREC. MRED as distributed by MLS GRID
- $249,9004 bd2 ba1.9k sqft1602 Sheridan Rd, Champaign, IL 61821Active
 MLS ID #12776183, Tim Hoss Jr., RE/MAX Choice. MRED as distributed by MLS GRID
- $244,7004 bd2 ba1.4k sqft304 S McKinley St, Mansfield, IL 61854Price Change
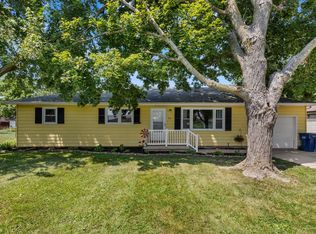 MLS ID #12716632, Brad Blumenshine, Re/max Realty Associates-Mahom. MRED as distributed by MLS GRID
