Character, stone exterior and charm welcome you home on Sangamon! Built in 1951, this 3BR, 2BA home surrounds you with the comforts of home you'll nest in well. A quaint sitting room just off kitchen, to enjoy coffee, reading a book or just taking in a moment to start/finish the day. A very large living room encouraging sizable gatherings or just every day life with your own. The primary bedroom is on the first floor with a full bath. Upstairs you'll enjoy an open common space, anchored by a bedroom on the West side and a bedroom and half bath on the East side. Current owner has added new A/C, replaced ten windows, replaced kitchen sink, range, gutters, and replaced flat roofs. The 1-car attached garage is connected by a breezeway to the back door and a 16 x 25 shed providing a desired place for all the extras!
Active
$220,000
108 W Sangamon St, Fisher, IL 61843
3beds
2,273sqft
Single Family Residence
Built in 1951
9,230 Square Feet Lot
$-- Zestimate®
$97/sqft
$-- HOA
What's special
Stone exterior
- 27 days
- 702
- 56
Likely to sell faster than
Zillow last checked:
Listing updated:
Listed by:
Brenda Keith 217-841-4804,
Brenda Keith Realty INC
Source: MRED as distributed by MLS GRID,MLS#: 12744755
Facts & features
Interior
Bedrooms & bathrooms
- Bedrooms: 3
- Bathrooms: 2
- Full bathrooms: 1
- 1/2 bathrooms: 1
Rooms
- Room types: Sitting Room, Bonus Room
Primary bedroom
- Features: Flooring (Carpet), Bathroom (Full)
- Level: Main
- Area: 195 Square Feet
- Dimensions: 13X15
Bedroom 2
- Features: Flooring (Carpet)
- Level: Second
- Area: 195 Square Feet
- Dimensions: 13X15
Bedroom 3
- Features: Flooring (Carpet)
- Level: Second
- Area: 195 Square Feet
- Dimensions: 13X15
Bonus room
- Features: Flooring (Carpet)
- Level: Main
- Area: 143 Square Feet
- Dimensions: 13X11
Dining room
- Features: Flooring (Hardwood)
- Level: Main
- Area: 121 Square Feet
- Dimensions: 11X11
Family room
- Level: Basement
- Area: 910 Square Feet
- Dimensions: 35X26
Kitchen
- Features: Flooring (Ceramic Tile)
- Level: Main
- Area: 120 Square Feet
- Dimensions: 12X10
Living room
- Features: Flooring (Hardwood)
- Level: Main
- Area: 315 Square Feet
- Dimensions: 21X15
Sitting room
- Features: Flooring (Ceramic Tile)
- Level: Main
- Area: 108 Square Feet
- Dimensions: 12X9
Heating
- Natural Gas, Forced Air
Cooling
- Central Air, Wall Unit(s)
Appliances
- Included: Range, Dishwasher, Refrigerator
Features
- Basement: Partially Finished,Full
- Number of fireplaces: 1
- Fireplace features: Wood Burning, Basement
Interior area
- Total structure area: 3,558
- Total interior livable area: 2,273 sqft
- Finished area below ground: 1,006
Video & virtual tour
Property
Parking
- Total spaces: 1
- Parking features: Concrete, Gravel, Garage Door Opener, Yes, Garage Owned, Attached, Detached, Garage
- Attached garage spaces: 1
- Has uncovered spaces: Yes
Accessibility
- Accessibility features: No Disability Access
Features
- Stories: 1.5
Lot
- Size: 9,230 Square Feet
- Dimensions: 65 X 142
- Features: Corner Lot
Details
- Additional structures: Second Garage
- Parcel number: 020136429009
- Special conditions: None
- Other equipment: Sump Pump
Construction
Type & style
- Home type: SingleFamily
- Architectural style: Traditional
- Property subtype: Single Family Residence
Materials
- Stone, Other
- Roof: Asphalt
Condition
- New construction: No
- Year built: 1951
Utilities & green energy
- Sewer: Public Sewer
- Water: Public
Community & HOA
HOA
- Services included: None
Location
- Region: Fisher
Financial & listing details
- Price per square foot: $97/sqft
- Tax assessed value: $218,280
- Annual tax amount: $4,174
- Date on market: 9/11/2026
- Ownership: Fee Simple
Estimated market value
Not available
Estimated sales range
Not available
Not available
Price history
| Date | Event | Price |
|---|---|---|
| 9/11/2026 | Listed for sale | $220,000+27.9%$97/sqft |
Source:  MRED as distributed by MLS GRID #12744755 Report a problem MRED as distributed by MLS GRID #12744755 Report a problem | ||
| 9/14/2023 | Sold | $172,000-4.4%$76/sqft |
Source: MRED as distributed by MLS GRID #11824164 Report a problem | ||
| 8/14/2023 | Contingent | $180,000$79/sqft |
Source: MRED as distributed by MLS GRID #11824164 Report a problem | ||
| 8/4/2023 | Price change | $180,000-6.2%$79/sqft |
Source: MRED as distributed by MLS GRID #11824164 Report a problem | ||
| 7/6/2023 | Listed for sale | $191,900+66.9%$84/sqft |
Source: MRED as distributed by MLS GRID #11824164 Report a problem | ||
| 11/1/2004 | Sold | $115,000$51/sqft |
Source: Public Record Report a problem | ||
Public tax history
| Year | Property taxes | Tax assessment |
|---|---|---|
| 2025 | $4,174 +5% | $72,760 +11.5% |
| 2024 | $3,976 +16% | $65,250 +9.4% |
| 2023 | $3,426 +6.2% | $59,640 +6.9% |
| 2022 | $3,226 +2.7% | $55,790 +2.6% |
| 2021 | $3,142 -30.4% | $54,380 +1.4% |
| 2020 | $4,513 | $53,630 +3% |
| 2019 | -- | $52,070 |
| 2018 | -- | $52,070 +2.2% |
| 2017 | $3,433 +4.7% | $50,940 +5.1% |
| 2016 | $3,278 | $48,470 +2.6% |
| 2015 | $3,278 +3.8% | $47,240 +3.5% |
| 2014 | $3,158 -0.1% | $45,640 |
| 2013 | $3,161 +2.5% | $45,640 +1.8% |
| 2012 | $3,083 +2.6% | $44,830 +1.3% |
| 2011 | $3,005 +20.6% | $44,250 |
| 2010 | $2,492 | $44,250 +16.9% |
| 2009 | -- | $37,840 +1.6% |
| 2008 | -- | $37,250 +5.9% |
| 2007 | $2,402 +3.5% | $35,180 +4.9% |
| 2006 | $2,322 +11.5% | $33,530 +8.3% |
| 2005 | $2,083 +5.7% | $30,970 +2.9% |
| 2004 | $1,971 +1.1% | $30,100 +6.7% |
| 2003 | $1,949 +10.9% | $28,210 +8.6% |
| 2002 | $1,757 +8.2% | $25,980 +5.4% |
| 2001 | $1,624 +18.5% | $24,650 +8.3% |
| 2000 | $1,371 | $22,760 |
Find assessor info on the county website
Monthly payment
Est. payment
Payment breakdown
Explore the cost of this home by adjusting the details. Changes won't be saved.Climate risks
Neighborhood: 61843
Nearby schools
Schools provided by the listing agent
- Elementary: Fisher Grade School
- Middle: Fisher Jr./Sr. High School
- High: Fisher Jr./Sr. High School
- District: 1
Source: MRED as distributed by MLS GRID. This data may not be complete. We recommend contacting the local school district to confirm school assignments for this home.

Similar homes
- $175,0003 bd1 ba1.2k sqft402 N 3rd St, Fisher, IL 61843Active
 MLS ID #12727315, Nate Evans, Nate Evans Group. MRED as distributed by MLS GRID
 - $179,9004 bd1 ba1.4k sqft103 W Lincoln St, Fisher, IL 61843Price Change
 MLS ID #12699619, Lisa Rector, KELLER WILLIAMS-TREC. MRED as distributed by MLS GRID
 - $299,9002 bd2 ba2k sqft667 County Road 3350 N, Fisher, IL 61843Active
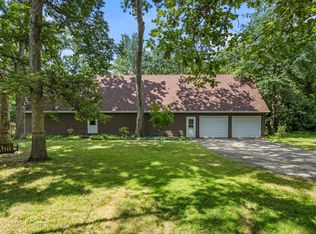 MLS ID #12713044, Brenda Keith, Brenda Keith Realty INC. MRED as distributed by MLS GRID
 - $249,9003 bd1 ba1.5k sqft914 E Boyer St, Gibson City, IL 60936New
 MLS ID #12777698, Sherry Gordon, ABR,ABRM,CRS,GRI,SRES, RE/MAX REALTY ASSOCIATES-CHA. MRED as distributed by MLS GRID
