REBUILT FROM THE GROUND UP IN 2014 / FRESHLY PAINTED INTERIOR / SPACIOUS TOW-STORY HOME! Welcome to this spacious 3-Bedroom, 2.5-Bathroom Home in Paxton, offering a versatile floor plan, generous storage, and thoughtful features throughout. The main level features a spacious living room and a flexible second living area that can serve as a family or formal dining room. The kitchen offers abundant cabinetry, stainless steel appliance package and an exceptionally spacious walk-in pantry. A convenient half bathroom, laundry area with washer and dryer, and additional storage closet beneath the stairs add everyday functionality. Upstairs, the primary suite features a private suite bathroom and walk-in closet. Two additional bedrooms, a second full bathroom and a versatile loft with its own closet provide flexible space for a home office, reading area or playroom. The entire interior has been freshly repainted, creating a clean, refreshed appearance throughout the home. Upstairs windows feature quality 2-inch cordless wood blinds, offering timeless appearance, added child safety and room-darkening benefits for more restful sleep. Ceiling fans are installed in all bedrooms, living room, dining room and kitchen. Additional highlights include energy-efficient windows, two separate HVAC systems for independent temperature control on each floor, and a partial unfinished basement offering additional storage and safety. Newly installed sump pump. Enjoy multiple outdoor spaces, including a welcoming covered front porch, an enclosed balcony, and a back deck. The property also offers plenty of parking space. Conveniently located within a short distance of downtown Paxton, approximately 25-30 minutes from the Champaign, Urbana area, with convenient access to the University of Illinois. Seller is willing to offer a credit toward buyer-selected upgrades! Schedule your private showing today!
Price change
Price cut: $14.9K (11/5)
$225,000
218 E Orleans St, Paxton, IL 60957
3beds
1,840sqft
Single Family Residence
Built in 2014
8,000 Square Feet Lot
$-- Zestimate®
$122/sqft
$-- HOA
What's special
Enclosed balconyTwo additional bedroomsConvenient half bathroomPlenty of parking spaceEnergy-efficient windowsAbundant cabinetryWelcoming covered front porch
- --
- 792
- views
- 10
- saves
Zillow last checked:
Listing updated:
Listed by:
Tim Drollinger 217-304-2607,
RE/MAX REALTY ASSOCIATES-CHA
Source: MRED as distributed by MLS GRID,MLS#: 12727759
Facts & features
Interior
Bedrooms & bathrooms
- Bedrooms: 3
- Bathrooms: 3
- Full bathrooms: 2
- 1/2 bathrooms: 1
Rooms
- Room types: Enclosed Balcony, Bonus Room
Primary bedroom
- Features: Bathroom (Full)
- Level: Second
- Area: 180 Square Feet
- Dimensions: 12X15
Bedroom 2
- Level: Second
- Area: 96 Square Feet
- Dimensions: 8X12
Bedroom 3
- Level: Second
- Area: 132 Square Feet
- Dimensions: 11X12
Bonus room
- Level: Second
- Area: 180 Square Feet
- Dimensions: 18X10
Dining room
- Features: Flooring (Laminate)
- Level: Main
- Area: 276 Square Feet
- Dimensions: 23X12
Other
- Level: Second
- Area: 45 Square Feet
- Dimensions: 3X15
Kitchen
- Features: Kitchen (Eating Area-Table Space)
- Level: Main
- Area: 180 Square Feet
- Dimensions: 12X15
Laundry
- Level: Main
- Area: 24 Square Feet
- Dimensions: 8X3
Living room
- Level: Main
- Area: 276 Square Feet
- Dimensions: 23X12
Heating
- Has Heating (Unspecified Type)
Cooling
- Central Air
Appliances
- Included: Range, Microwave, Dishwasher, Refrigerator
- Laundry: Main Level
Features
- 1st Floor Full Bath
- Flooring: Laminate
- Basement: Unfinished,Partial
Interior area
- Total structure area: 2,640
- Total interior livable area: 1,840 sqft
- Finished area below ground: 0
Property
Parking
- Total spaces: 2
- Parking features: Gravel, Driveway, Alley Access, Yes, Owned
- Has uncovered spaces: Yes
Accessibility
- Accessibility features: No Disability Access
Features
- Stories: 2
Lot
- Size: 8,000 Square Feet
- Dimensions: 50X160
Details
- Parcel number: 11141710400800
- Special conditions: None
Construction
Type & style
- Home type: SingleFamily
- Property subtype: Single Family Residence
Materials
- Vinyl Siding
- Roof: Asphalt
Condition
- New construction: No
- Year built: 2014
Utilities & green energy
- Electric: Circuit Breakers, 200+ Amp Service
- Sewer: Public Sewer
- Water: Public
Community & HOA
HOA
- Services included: None
Location
- Region: Paxton
Financial & listing details
- Price per square foot: $122/sqft
- Tax assessed value: $59,050
- Annual tax amount: $5,028
- Date on market: 10/2/2026
- Ownership: Fee Simple
Estimated market value
Not available
Estimated sales range
Not available
Not available
Price history
| Date | Event | Price |
|---|---|---|
| 11/5/2026 | Price change | $225,000-6.2%$122/sqft |
Source: MRED as distributed by MLS GRID #12727759 Report a problem | ||
| 10/2/2026 | Listed for sale | $239,900+33.3%$130/sqft |
Source: MRED as distributed by MLS GRID #12727759 Report a problem | ||
| 5/4/2023 | Sold | $180,000+6.5%$98/sqft |
Source:  MRED as distributed by MLS GRID #11730815 Report a problem | ||
| 4/5/2023 | Contingent | $169,000$92/sqft |
Source: MRED as distributed by MLS GRID #11730815 Report a problem | ||
| 4/3/2023 | Listed for sale | $169,000+19%$92/sqft |
Source: MRED as distributed by MLS GRID #11730815 Report a problem | ||
| 7/17/2014 | Sold | $142,000-0.2%$77/sqft |
Source: MRED as distributed by MLS GRID #08208836 Report a problem | ||
| 4/9/2014 | Listed for sale | $142,300+15.2%$77/sqft |
Source: Coldwell Banker Lenington Realty #205219 Report a problem | ||
| 4/16/2012 | Listed for sale | $123,500+586.1%$67/sqft |
Source: COLDWELL BANKER LENINGTON REALTY #2121859 Report a problem | ||
| 1/14/2011 | Sold | $18,000-76.4%$10/sqft |
Source: Public Record Report a problem | ||
| 4/22/2010 | Sold | $76,250-14.8%$41/sqft |
Source: Public Record Report a problem | ||
| 6/19/2007 | Sold | $89,500$49/sqft |
Source: Public Record Report a problem | ||
Public tax history
| Year | Property taxes | Tax assessment |
|---|---|---|
| 2024 | $5,028 +0.2% | $59,050 |
| 2023 | $5,017 +8.7% | $59,050 +13% |
| 2022 | $4,615 +3.8% | $52,260 +5% |
| 2021 | $4,446 +3.2% | $49,780 +3% |
| 2020 | $4,307 -1.7% | $48,330 +0.1% |
| 2019 | $4,383 -1% | $48,280 +13.8% |
| 2017 | $4,428 +10.1% | $42,440 -10.3% |
| 2016 | $4,023 | $47,330 |
| 2015 | $4,023 +184.5% | $47,330 +16.9% |
| 2014 | $1,414 +149.9% | $40,500 +575% |
| 2013 | $566 +0.4% | $6,000 |
| 2012 | $564 -60.1% | $6,000 -71.5% |
| 2011 | $1,414 | $21,080 |
Find assessor info on the county website
Monthly payment
Est. payment
Payment breakdown
Explore the cost of this home by adjusting the details. Changes won't be saved.Climate risks
Neighborhood: 60957
Nearby schools
Schools provided by the listing agent
- Middle: Pbl Junior High School
- High: Pbl High School
- District: 10
Source: MRED as distributed by MLS GRID. This data may not be complete. We recommend contacting the local school district to confirm school assignments for this home.

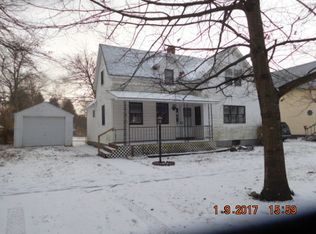
Similar homes
- $237,5003 bd2 ba1.4k sqft208 W Pells St, Paxton, IL 60957Active
 MLS ID #12749502, Ronald Lenington, Lenington Realty. MRED as distributed by MLS GRID
- $184,9003 bd1 ba1.1k sqft350 S Elm St, Paxton, IL 60957Active
 MLS ID #12714908, Nate Evans, Nate Evans Group. MRED as distributed by MLS GRID
- $147,9003 bd1 ba1.5k sqft520 E Orleans St, Paxton, IL 60957Active
 MLS ID #12798421, Ramona Harper, GRI,SRES, Lenington Realty. MRED as distributed by MLS GRID
- $264,9004 bd3 ba2k sqft137 Chippewa Dr, Loda, IL 60948Price Change
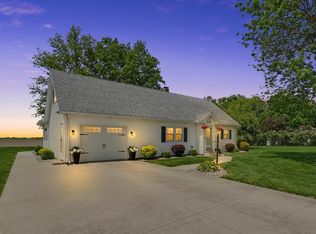 MLS ID #12756120, Nate Evans, Nate Evans Group. MRED as distributed by MLS GRID
