Welcome to 132 Mohawk in Loda, IL a beautifully updated home where thoughtful design, quality craftsmanship, and lake community living come together perfectly. Step inside and immediately fall in love with the open-concept floor plan, which features rich chocolate hardwood floors, custom handcrafted cabinetry, and a spacious kitchen designed for gathering. The oversized breakfast bar and island provide abundant storage, a built-in wine rack, and the perfect spot for morning coffee, casual meals, or entertaining family and friends. The primary suite is a true retreat, featuring a spa-like bathroom with a stunning 5-foot walk-in shower, dual vanities, a dedicated makeup station, and ample built-in storage. Thanks to the tankless water heater ensures near-instant hot water and everyday comfort.Designed for entertaining, the expansive deck and patio feature built-in seating, a bar area, a natural gas hookup for grilling, a fire pit, and a built-in firewood rack creating the perfect setting for summer cookouts, cozy evenings by the fire, and making memories with family and friends. In addition to the main living spaces, the home features a versatile loft area that can easily serve as a family room, home office, guest space, or cozy reading nook, offering extra flexibility to fit your lifestyle. Located just a block from the pool and tennis courts, and only moments from the beach, this home offers the best of lake community living. Whether you're looking for a full-time residence or the perfect weekend getaway, 132 Mohawk is a place where you can slow down, relax, and enjoy everything this wonderful community has to offer.
Active
$259,000
132 Mohawk Dr, Loda, IL 60948
3beds
2,100sqft
Single Family Residence
Built in 2009
0.35 Acres Lot
$-- Zestimate®
$123/sqft
$243/mo HOA
What's special
Versatile loft areaBuilt-in firewood rackSpa-like bathroomExpansive deck and patioFire pitOpen-concept floor planBar area
- --
- 359
- views
- 13
- saves
Zillow last checked:
Listing updated:
Listed by:
Creg McDonald 217-493-8341,
Realty Select One,
Jennifer Snodsmith 815-370-6730,
Realty Select One
Source: MRED as distributed by MLS GRID,MLS#: 12684457
Facts & features
Interior
Bedrooms & bathrooms
- Bedrooms: 3
- Bathrooms: 3
- Full bathrooms: 2
- 1/2 bathrooms: 1
Rooms
- Room types: Loft
Primary bedroom
- Features: Flooring (Carpet), Bathroom (Full)
- Level: Main
- Area: 169 Square Feet
- Dimensions: 13X13
Bedroom 2
- Features: Flooring (Carpet)
- Level: Main
- Area: 108 Square Feet
- Dimensions: 12X9
Bedroom 3
- Features: Flooring (Carpet)
- Level: Main
- Area: 81 Square Feet
- Dimensions: 9X9
Dining room
- Features: Flooring (Wood Laminate)
- Level: Main
- Area: 150 Square Feet
- Dimensions: 15X10
Kitchen
- Features: Kitchen (Eating Area-Breakfast Bar, Island, Pantry-Closet), Flooring (Wood Laminate)
- Level: Main
- Area: 240 Square Feet
- Dimensions: 16X15
Laundry
- Features: Flooring (Wood Laminate)
- Level: Main
- Area: 54 Square Feet
- Dimensions: 9X6
Living room
- Features: Flooring (Wood Laminate)
- Level: Main
- Area: 391 Square Feet
- Dimensions: 23X17
Loft
- Features: Flooring (Carpet)
- Level: Main
- Area: 24 Square Feet
- Dimensions: 8X3
Heating
- Natural Gas, Forced Air
Cooling
- Central Air
Appliances
- Included: Range, Dishwasher, Washer, Dryer
- Laundry: Main Level
Features
- Cathedral Ceiling(s), 1st Floor Bedroom, 1st Floor Full Bath, Built-in Features, Walk-In Closet(s)
- Flooring: Hardwood
- Basement: Crawl Space
Interior area
- Total structure area: 2,100
- Total interior livable area: 2,100 sqft
- Finished area below ground: 0
Video & virtual tour
Property
Parking
- Total spaces: 2
- Parking features: Garage Door Opener, Yes, Garage Owned, Attached, Garage
- Attached garage spaces: 2
- Has uncovered spaces: Yes
Accessibility
- Accessibility features: No Disability Access
Features
- Stories: 1.5
- Patio & porch: Deck
- Exterior features: Fire Pit
Lot
- Size: 0.35 Acres
- Dimensions: 112 X 135
Details
- Parcel number: 36184270570000
- Special conditions: None
Construction
Type & style
- Home type: SingleFamily
- Property subtype: Single Family Residence
Materials
- Vinyl Siding, Brick
- Roof: Asphalt
Condition
- New construction: No
- Year built: 2009
Utilities & green energy
- Sewer: Public Sewer
- Water: Public
Community & HOA
Community
- Features: Pool, Lake, Water Rights
HOA
- Has HOA: Yes
- Services included: Water, Pool, Lake Rights
- HOA fee: $730 quarterly
Location
- Region: Loda
Financial & listing details
- Price per square foot: $123/sqft
- Tax assessed value: $72,810
- Annual tax amount: $1,438
- Date on market: 7/10/2026
- Ownership: Fee Simple
- Has irrigation water rights: Yes
Estimated market value
Not available
Estimated sales range
Not available
Not available
Price history
| Date | Event | Price |
|---|---|---|
| 6/28/2019 | Sold | $198,500-5%$95/sqft |
Source:  MRED as distributed by MLS GRID #10339156 Report a problem MRED as distributed by MLS GRID #10339156 Report a problem | ||
| 5/30/2019 | Pending sale | $208,900$99/sqft |
Source: Kief Realty #10339156 Report a problem | ||
| 4/10/2019 | Price change | $208,900-1.4%$99/sqft |
Source: Kief Realty #10339156 Report a problem | ||
| 3/22/2019 | Price change | $211,900-1.4%$101/sqft |
Source: Owner Report a problem | ||
| 3/7/2019 | Listed for sale | $214,900+230.6%$102/sqft |
Source: Owner Report a problem | ||
| 9/11/2015 | Sold | $65,000$31/sqft |
Source: MRED as distributed by MLS GRID #08715905 Report a problem | ||
Public tax history
| Year | Property taxes | Tax assessment |
|---|---|---|
| 2024 | $1,438 +8.3% | $24,270 +8% |
| 2023 | $1,328 +7.1% | $22,470 |
| 2022 | $1,240 +13.1% | $22,470 +17% |
| 2021 | $1,097 -27.8% | $19,200 +7.3% |
| 2020 | $1,520 +1.5% | $17,890 +3.4% |
| 2019 | $1,497 +2.6% | $17,300 +2.7% |
| 2018 | $1,459 +6.5% | $16,850 +9.5% |
| 2017 | $1,370 -1.9% | $15,390 |
| 2016 | $1,397 +9.8% | $15,390 +1.3% |
| 2015 | $1,272 +2.3% | $15,190 +1.9% |
| 2014 | $1,244 -4.3% | $14,910 -4.2% |
| 2013 | $1,300 | $15,570 -6.1% |
| 2012 | $1,300 -4.6% | $16,580 -3.5% |
| 2010 | $1,362 | $17,182 |
Find assessor info on the county website
Monthly payment
Est. payment
Payment breakdown
Explore the cost of this home by adjusting the details. Changes won't be saved.Climate risks
Neighborhood: 60948
Nearby schools
Schools provided by the listing agent
- District: 10
Source: MRED as distributed by MLS GRID. This data may not be complete. We recommend contacting the local school district to confirm school assignments for this home.
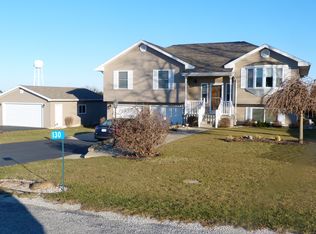
Similar homes
- $269,9004 bd3 ba2k sqft137 Chippewa Dr, Loda, IL 60948Active
 MLS ID #12756120, Nate Evans, Nate Evans Group. MRED as distributed by MLS GRID
 - $264,9003 bd3 ba2k sqft103 Chickasaw Ln, Loda, IL 60948Active
 MLS ID #12583413, Tim Smith, ABR,e-PRO, Smith's Real Estate Services,. MRED as distributed by MLS GRID
 - $--3 bd2 ba1.9k sqft113 Chickasaw Ln, Loda, IL 60948Auction
 Auction.com 1
 - $288,0003 bd2 ba1.6k sqft115 Seneca Ln, Loda, IL 60948Active
 MLS ID #12627055, Fran Martin, Cornerstone Real Estate. MRED as distributed by MLS GRID
