Lake Iroquois living with the space you've been looking for! Sitting on approximately one acre, this 4 bedroom, 2.5 bath home offers over 2,000 square feet, a spacious layout, and so much more than meets the eye. Inside, you'll find plenty of room to spread out with generous living spaces and a layout that works just as well for everyday life as it does for entertaining. But the space doesn't stop there! In addition to the attached garage, the property features an impressive 32x24 heated and insulated workshop with water, electric, and 9-foot ceilings-giving you incredible space for hobbies, projects, toys, storage, or whatever fits your lifestyle. Recent updates including the A/C, water heater, and appliances add even more value. And while you may love everything this property offers at home, you'll also get to enjoy the Lake Iroquois lifestyle with access to the private lake, beach, pool, parks, walking trails, tennis and pickleball courts, and more. Space, amenities, a large lot, AND an incredible shop-137 Chippewa brings together a combination that's hard to find at the lake. Come see what makes this one stand out!
Active
$269,900
137 Chippewa Dr, Loda, IL 60948
4beds
2,053sqft
Single Family Residence
Built in ----
0.93 Acres Lot
$-- Zestimate®
$131/sqft
$252/mo HOA
What's special
Incredible shopAttached garageGenerous living spacesSpacious layoutLarge lot
- --
- 1,808
- views
- 43
- saves
Zillow last checked:
Listing updated:
Listed by:
Nate Evans 217-493-9297,
Nate Evans Group,
Kennedy Glazik 815-644-2626,
Nate Evans Group
Source: MRED as distributed by MLS GRID,MLS#: 12756120
Facts & features
Interior
Bedrooms & bathrooms
- Bedrooms: 4
- Bathrooms: 3
- Full bathrooms: 2
- 1/2 bathrooms: 1
Rooms
- Room types: Walk In Closet, Foyer, Breakfast Room
Primary bedroom
- Level: Main
- Area: 180 Square Feet
- Dimensions: 12X15
Bedroom 2
- Level: Main
- Area: 110 Square Feet
- Dimensions: 10X11
Bedroom 3
- Level: Second
- Area: 180 Square Feet
- Dimensions: 15X12
Bedroom 4
- Level: Second
- Area: 192 Square Feet
- Dimensions: 16X12
Breakfast room
- Level: Main
- Area: 64 Square Feet
- Dimensions: 8X8
Dining room
- Level: Main
- Area: 256 Square Feet
- Dimensions: 16X16
Foyer
- Level: Main
- Area: 28 Square Feet
- Dimensions: 4X7
Kitchen
- Level: Main
- Area: 80 Square Feet
- Dimensions: 10X8
Laundry
- Level: Main
- Area: 130 Square Feet
- Dimensions: 10X13
Living room
- Level: Main
- Area: 270 Square Feet
- Dimensions: 15X18
Walk in closet
- Level: Main
- Area: 44 Square Feet
- Dimensions: 4X11
Walk in closet
- Level: Second
- Area: 75 Square Feet
- Dimensions: 15X5
Walk in closet
- Level: Second
- Area: 80 Square Feet
- Dimensions: 16X5
Heating
- Natural Gas
Cooling
- Central Air
Features
- Basement: Crawl Space
Interior area
- Total structure area: 2,053
- Total interior livable area: 2,053 sqft
- Finished area below ground: 0
Property
Parking
- Total spaces: 3.5
- Parking features: Garage Door Opener, Heated Garage, Garage, Yes, Garage Owned, Attached, Detached
- Attached garage spaces: 3.5
- Has uncovered spaces: Yes
Accessibility
- Accessibility features: No Disability Access
Features
- Stories: 2
Lot
- Size: 0.93 Acres
- Dimensions: 135x300
Details
- Parcel number: 36192760340000
- Special conditions: None
- Other equipment: Water-Softener Rented, Ceiling Fan(s)
Construction
Type & style
- Home type: SingleFamily
- Architectural style: Cape Cod
- Property subtype: Single Family Residence
Materials
- Vinyl Siding
Condition
- New construction: No
Utilities & green energy
- Sewer: Public Sewer
- Water: Public
Community & HOA
HOA
- Has HOA: Yes
- Services included: Water, Clubhouse, Pool, Lake Rights
- HOA fee: $755 quarterly
Location
- Region: Loda
Financial & listing details
- Price per square foot: $131/sqft
- Tax assessed value: $84,750
- Annual tax amount: $4,511
- Date on market: 9/11/2026
- Ownership: Fee Simple
Estimated market value
Not available
Estimated sales range
Not available
Not available
Price history
| Date | Event | Price |
|---|---|---|
| 9/10/2026 | Listing removed | $284,900$139/sqft |
Source:  MRED as distributed by MLS GRID #12672904 Report a problem MRED as distributed by MLS GRID #12672904 Report a problem | ||
| 8/19/2026 | Price change | $284,900-4.7%$139/sqft |
Source: MRED as distributed by MLS GRID #12672904 Report a problem | ||
| 7/1/2026 | Price change | $299,000-3.2%$146/sqft |
Source: MRED as distributed by MLS GRID #12672904 Report a problem | ||
| 6/9/2026 | Listed for sale | $309,000+99.5%$151/sqft |
Source: MRED as distributed by MLS GRID #12672904 Report a problem | ||
| 3/24/2021 | Listing removed | -- |
Source: Owner Report a problem | ||
| 11/21/2015 | Listing removed | $154,900$75/sqft |
Source: Owner Report a problem | ||
| 8/23/2015 | Listed for sale | $154,900+174.2%$75/sqft |
Source: Owner Report a problem | ||
| 9/15/2009 | Sold | $56,500$28/sqft |
Source: MRED as distributed by MLS GRID #07212525 Report a problem | ||
Public tax history
| Year | Property taxes | Tax assessment |
|---|---|---|
| 2024 | $1,752 +7.7% | $28,250 +8% |
| 2023 | $1,626 +6.6% | $26,160 |
| 2022 | $1,525 +12.2% | $26,160 +17% |
| 2021 | $1,359 +7.9% | $22,360 +7.3% |
| 2020 | $1,260 +2.9% | $20,830 +3.4% |
| 2019 | $1,224 +3.8% | $20,140 +2.7% |
| 2018 | $1,178 +11.1% | $19,610 +9.5% |
| 2017 | $1,060 -1.9% | $17,910 |
| 2016 | $1,081 +10.9% | $17,910 +1.2% |
| 2015 | $975 +2.7% | $17,690 +1.8% |
| 2014 | $949 -9.1% | $17,370 -4.2% |
| 2013 | $1,044 | $18,130 -6.2% |
| 2012 | $1,044 -73.6% | $19,320 -3.5% |
| 2010 | $3,960 | $20,012 |
Find assessor info on the county website
Monthly payment
Est. payment
Payment breakdown
Explore the cost of this home by adjusting the details. Changes won't be saved.Climate risks
Neighborhood: 60948
Nearby schools
Schools provided by the listing agent
- Elementary: Clara Petersen Elementary School
- Middle: Pbl Junior High School
- High: Pbl High School
- District: 10
Source: MRED as distributed by MLS GRID. This data may not be complete. We recommend contacting the local school district to confirm school assignments for this home.


Similar homes
- $259,0003 bd3 ba2.1k sqft132 Mohawk Dr, Loda, IL 60948Active
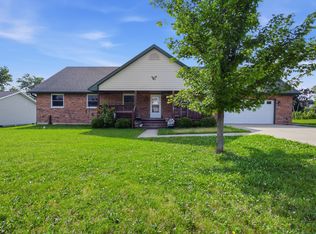 MLS ID #12684457, Creg McDonald, Realty Select One. MRED as distributed by MLS GRID
 - $264,9003 bd3 ba2k sqft103 Chickasaw Ln, Loda, IL 60948Active
 MLS ID #12583413, Tim Smith, ABR,e-PRO, Smith's Real Estate Services,. MRED as distributed by MLS GRID
 - $--3 bd2 ba1.9k sqft113 Chickasaw Ln, Loda, IL 60948Auction
 Auction.com 1
 - $189,9003 bd1 ba1.1k sqft103 Dakota Dr, Loda, IL 60948Active
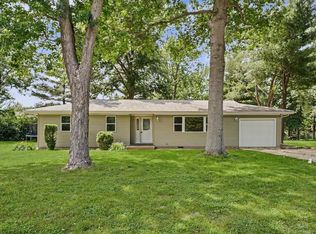 MLS ID #12660899, Alaina Kief, Kief Realty. MRED as distributed by MLS GRID
