This is one you truly have to see to appreciate! Sitting on approximately one acre in Paxton, this incredibly unique property combines a beautiful, move-in ready home with the kind of heated shop space that's nearly impossible to find in town. Built in 2022, the home offers 2 bedrooms, an open and comfortable living space, modern finishes and plenty of natural light. But the real showstopper is the massive attached shop! Fully insulated with in-floor heat, soaring ceilings and oversized garage doors, the possibilities for this space are endless - vehicles, boats, hobbies, a business, entertaining or simply the ultimate dream garage. Outside, you'll find even more room to enjoy with a large yard and concrete basketball area, all conveniently located directly across from the school and baseball fields. Whether you've been searching for a home with serious garage space, room for your hobbies or just something completely different from everything else on the market - this is it!
Active
$399,900
652 E Summer St, Paxton, IL 60957
2beds
1,271sqft
Single Family Residence
Built in 2021
1 Acres Lot
$-- Zestimate®
$315/sqft
$-- HOA
What's special
Modern finishesSoaring ceilingsLarge yardBeautiful move-in ready homePlenty of natural lightOversized garage doorsMassive attached shop
- --
- 545
- views
- 31
- saves
Likely to sell faster than
Zillow last checked:
Listing updated:
Listed by:
Nate Evans 217-493-9297,
Nate Evans Group,
Kennedy Glazik 815-644-2626,
Nate Evans Group
Source: MRED as distributed by MLS GRID,MLS#: 12735308
Facts & features
Interior
Bedrooms & bathrooms
- Bedrooms: 2
- Bathrooms: 2
- Full bathrooms: 1
- 1/2 bathrooms: 1
Rooms
- Room types: Foyer
Primary bedroom
- Level: Second
- Area: 143 Square Feet
- Dimensions: 11X13
Bedroom 2
- Level: Second
- Area: 120 Square Feet
- Dimensions: 12X10
Foyer
- Level: Main
- Area: 32 Square Feet
- Dimensions: 4X8
Kitchen
- Level: Main
- Area: 192 Square Feet
- Dimensions: 16X12
Living room
- Level: Main
- Area: 240 Square Feet
- Dimensions: 16X15
Heating
- Natural Gas, Radiant
Cooling
- Central Air
Features
- Basement: None
Interior area
- Total structure area: 1,271
- Total interior livable area: 1,271 sqft
- Finished area below ground: 0
Property
Parking
- Total spaces: 2
- Parking features: Yes, Garage Owned, Attached, Garage
- Attached garage spaces: 2
Accessibility
- Accessibility features: No Disability Access
Lot
- Size: 1 Acres
- Dimensions: 174x330
Details
- Parcel number: 11141732602400
- Special conditions: None
Construction
Type & style
- Home type: SingleFamily
- Property subtype: Single Family Residence
Materials
- Aluminum Siding
Condition
- New construction: No
- Year built: 2021
Utilities & green energy
- Sewer: Public Sewer
- Water: Public
Community & HOA
HOA
- Services included: None
Location
- Region: Paxton
Financial & listing details
- Price per square foot: $315/sqft
- Tax assessed value: $119,530
- Annual tax amount: $11,533
- Date on market: 8/26/2026
- Ownership: Fee Simple
Estimated market value
Not available
Estimated sales range
Not available
Not available
Price history
| Date | Event | Price |
|---|---|---|
| 7/8/2024 | Sold | $360,000-8.9%$283/sqft |
Source:  MRED as distributed by MLS GRID #12037880 Report a problem MRED as distributed by MLS GRID #12037880 Report a problem | ||
| 5/16/2024 | Contingent | $395,000$311/sqft |
Source: MRED as distributed by MLS GRID #12037880 Report a problem | ||
| 4/26/2024 | Listed for sale | $395,000+887.5%$311/sqft |
Source: MRED as distributed by MLS GRID #12037880 Report a problem | ||
| 4/13/2021 | Sold | $40,000-10.9%$31/sqft |
Source: MRED as distributed by MLS GRID #10919501 Report a problem | ||
| 3/17/2021 | Pending sale | $44,900$35/sqft |
Source: MRED as distributed by MLS GRID #10919501 Report a problem | ||
| 1/25/2021 | Price change | $44,900-10%$35/sqft |
Source: MRED as distributed by MLS GRID #10919501 Report a problem | ||
| 10/30/2020 | Listed for sale | $49,900$39/sqft |
Source: TOWN & COUNTRY REALTY LLP #10919501 Report a problem | ||
Public tax history
| Year | Property taxes | Tax assessment |
|---|---|---|
| 2024 | $11,273 +24.6% | $119,530 +24.9% |
| 2023 | $9,049 +7.1% | $95,680 +13% |
| 2022 | $8,446 +253% | $84,670 +259.4% |
| 2021 | $2,393 -2.1% | $23,560 -1.9% |
| 2020 | $2,444 -18.3% | $24,020 -17.1% |
| 2019 | $2,993 -1.3% | $28,960 -0.4% |
| 2017 | $3,033 | $29,070 +2.4% |
| 2016 | -- | $28,400 |
| 2015 | -- | $28,400 |
| 2014 | -- | $28,400 -3.3% |
| 2013 | -- | $29,360 |
| 2012 | -- | $29,360 |
| 2011 | -- | $29,360 |
Find assessor info on the county website
Monthly payment
Est. payment
Payment breakdown
Explore the cost of this home by adjusting the details. Changes won't be saved.Climate risks
Neighborhood: 60957
Nearby schools
Schools provided by the listing agent
- Elementary: Clara Peterson Elementary School
- Middle: Pbl Junior High School
- High: Pbl Senior High School
- District: 10
Source: MRED as distributed by MLS GRID. This data may not be complete. We recommend contacting the local school district to confirm school assignments for this home.
Similar homes
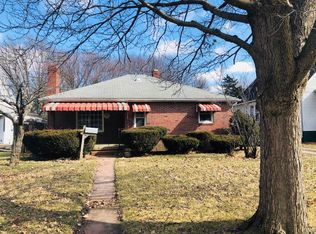
- $239,9003 bd3 ba1.8k sqft218 E Orleans St, Paxton, IL 60957Active
 MLS ID #12727759, Tim Drollinger, RE/MAX REALTY ASSOCIATES-CHA. MRED as distributed by MLS GRID
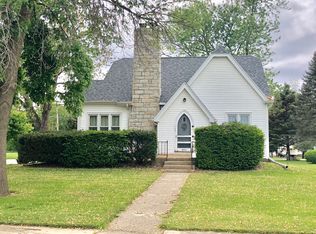
 - $329,9003 bd2 ba1.6k sqft311 E Meuser Dr, Paxton, IL 60957Active
 MLS ID #12696458, Nate Evans, Nate Evans Group. MRED as distributed by MLS GRID
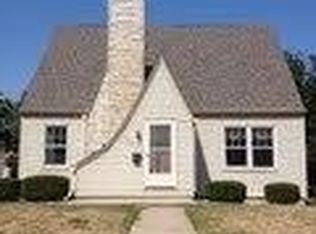
 - $237,5003 bd2 ba1.4k sqft208 W Pells St, Paxton, IL 60957Price Change
 MLS ID #12749502, Ronald Lenington, Lenington Realty. MRED as distributed by MLS GRID
 - $399,0003 bd3 ba1.8k sqft525 Sunrise Dr, Loda, IL 60948Active
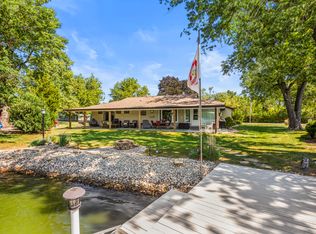 MLS ID #12751670, Craig Buchanan, RE/MAX REALTY ASSOCIATES-CHA. MRED as distributed by MLS GRID
