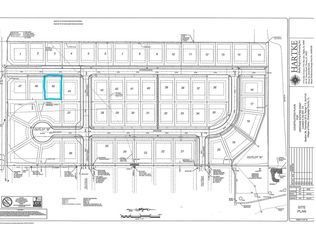
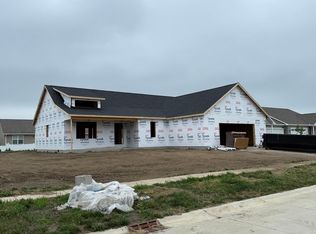
Heritage Estates West, NEW CONSTRUCTION COMPLETED 1-story Zero Lot-Line Residence on crawl. "THE WOODHAVEN" offers a SPLIT FLOOR PLAN with 3 bedrooms, 2 full bathrooms, eat-in kitchen w/ISLAND, living room w/gas FIREPLACE, laundry room and patio slider leading out to a 12 x 12 concrete patio. CATHEDRAL CEILINGS in the great room and primary bedroom. The primary suite will not disappoint with dual vanity, walk-in shower and WIC. Approximately 1350SF, 2-Car attached garage, graded and seeded yard and using highly desired 2 x 6 construction. Appliance allowance given at closing. As construction progresses, interior and exterior photos will be attached to this listing to show the immense quality, beautiful features and attention to detail that will blow your mind! Enjoy small town living at its finest with eateries, small businesses, bank, USPS, gas station, community park and Fisher Schools. Check it out today! (Middle unit of Tri-plex)
Active
$254,900
608 Patterson Dr #2, Fisher, IL 61843
3beds
1,354sqft
Single Family Residence
Built in 2026
4,600 Square Feet Lot
$-- Zestimate®
$188/sqft
$-- HOA
What's special
Graded and seeded yardSplit floor planLaundry roomWalk-in shower
- 84 days
- 59
- 1
Zillow last checked:
Listing updated:
Listed by:
Brenda Keith 217-841-4804,
Brenda Keith Realty INC
Source: MRED as distributed by MLS GRID,MLS#: 12708158
Facts & features
Interior
Bedrooms & bathrooms
- Bedrooms: 3
- Bathrooms: 2
- Full bathrooms: 2
Rooms
- Room types: No additional rooms
Primary bedroom
- Features: Bathroom (Full)
- Level: Main
- Area: 168 Square Feet
- Dimensions: 14X12
Bedroom 2
- Level: Main
- Area: 120 Square Feet
- Dimensions: 10X12
Bedroom 3
- Level: Main
- Area: 120 Square Feet
- Dimensions: 10X12
Kitchen
- Features: Kitchen (Eating Area-Breakfast Bar, Pantry-Closet)
- Level: Lower
- Area: 190 Square Feet
- Dimensions: 19X10
Living room
- Level: Main
- Area: 266 Square Feet
- Dimensions: 19X14
Heating
- Natural Gas, Forced Air
Cooling
- Central Air
Appliances
- Included: Disposal
Features
- Cathedral Ceiling(s), Walk-In Closet(s)
- Basement: None
- Number of fireplaces: 1
- Fireplace features: Gas Log, Living Room
Interior area
- Total structure area: 1,354
- Total interior livable area: 1,354 sqft
- Finished area below ground: 0
Video & virtual tour
Property
Parking
- Total spaces: 2
- Parking features: Concrete, Garage Door Opener, Yes, Garage Owned, Attached, Garage
- Attached garage spaces: 2
- Has uncovered spaces: Yes
Accessibility
- Accessibility features: No Disability Access
Features
- Patio & porch: Patio, Porch
Lot
- Size: 4,600 Square Feet
- Dimensions: 40 x 115
Details
- Parcel number: 999999999999
- Special conditions: None
- Other equipment: Ceiling Fan(s)
Construction
Type & style
- Home type: SingleFamily
- Property subtype: Single Family Residence
Materials
- Vinyl Siding
- Roof: Asphalt
Condition
- New Construction
- New construction: Yes
- Year built: 2026
Utilities & green energy
- Sewer: Public Sewer
- Water: Public
Community & HOA
HOA
- Services included: None
Location
- Region: Fisher
Financial & listing details
- Price per square foot: $188/sqft
- Date on market: 7/17/2026
- Ownership: Fee Simple
Estimated market value
Not available
Estimated sales range
Not available
Not available
Price history
| Date | Event | Price |
|---|---|---|
| 2/25/2026 | Listed for sale | $254,900$188/sqft |
Source:  MRED as distributed by MLS GRID #12576936 Report a problem MRED as distributed by MLS GRID #12576936 Report a problem | ||
Public tax history
Tax history is unavailable.
Monthly payment
Est. payment
Payment breakdown
Explore the cost of this home by adjusting the details. Changes won't be saved.Climate risks
Neighborhood: 61843
Nearby schools
Schools provided by the listing agent
- Elementary: Fisher Grade School
- Middle: Fisher Jr./Sr. High School
- High: Fisher Jr./Sr. High School
- District: 1
Source: MRED as distributed by MLS GRID. This data may not be complete. We recommend contacting the local school district to confirm school assignments for this home.
Similar homes
- $254,9003 bd2 ba1.3k sqft606 Patterson Dr #1, Fisher, IL 61843Active
 MLS ID #12708087, Brenda Keith, Brenda Keith Realty INC. MRED as distributed by MLS GRID
 - $254,9003 bd2 ba1.3k sqft610 Patterson Dr #3, Fisher, IL 61843Active
 MLS ID #12708164, Brenda Keith, Brenda Keith Realty INC. MRED as distributed by MLS GRID
 - $265,0003 bd2 ba1.3k sqft611 Jerin Ct, Fisher, IL 61843Active
 MLS ID #12724064, Craig Buchanan, RE/MAX REALTY ASSOCIATES-CHA. MRED as distributed by MLS GRID
 - $175,0003 bd1 ba1.2k sqft402 N 3rd St, Fisher, IL 61843Active
 MLS ID #12727315, Nate Evans, Nate Evans Group. MRED as distributed by MLS GRID
