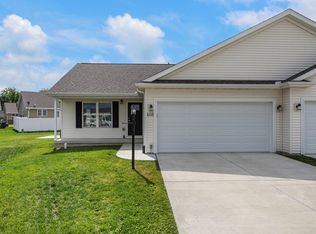
Move right into your 2025-constructed, 1-story zero lot-line residence in the welcoming community of Fisher, where nearly new construction meets a thoughtfully finished outdoor living space. Step into the backyard and you'll find a private retreat designed for relaxing, entertaining, and enjoying the outdoors. The established, mature lawn provides a beautiful foundation, while the 4-row privacy fence creates a secluded setting alongside mirror-tinted windows that provide additional privacy and energy efficiency. A sunshade pergola adds a comfortable, inviting space for morning coffee, afternoon relaxation, or gathering with friends and family. With the major exterior improvements already completed, this is a backyard you can enjoy from day one. Inside, the thoughtfully designed split floor plan begins with a spacious primary bedroom featuring an en suite bathroom and walk-in closet, flowing directly into the open-concept living area. The eat-in kitchen features a large center island, abundant cabinetry, and both electric and gas stove connections, offering flexibility for your preferred cooking setup. Two additional bedrooms, a full guest bathroom, and a 2-car attached garage complete the home's functional layout. Combining the benefits of 2025 construction with a mature lawn, private fenced backyard, pergola, and modern upgrades, this move-in-ready home offers the best of a nearly new home without waiting for the finishing touches.
Active
Price cut: $2K (9/15)
$265,000
611 Jerin Ct, Fisher, IL 61843
3beds
1,371sqft
Duplex, Single Family Residence
Built in 2025
-- sqft lot
$264,600 Zestimate®
$193/sqft
$-- HOA
What's special
Two additional bedroomsFull guest bathroomEstablished mature lawn
- 71 days
- 192
- 6
Zillow last checked:
Listing updated:
Listed by:
Craig Buchanan 217-369-8969,
RE/MAX REALTY ASSOCIATES-CHA,
Garret Risley 217-898-7193,
RE/MAX REALTY ASSOCIATES-CHA
Source: MRED as distributed by MLS GRID,MLS#: 12724064
Facts & features
Interior
Bedrooms & bathrooms
- Bedrooms: 3
- Bathrooms: 2
- Full bathrooms: 2
Rooms
- Room types: No additional rooms
Primary bedroom
- Features: Flooring (Carpet), Window Treatments (Curtains/Drapes), Bathroom (Full, Double Sink)
- Level: Main
- Area: 210 Square Feet
- Dimensions: 14X15
Bedroom 2
- Features: Flooring (Carpet), Window Treatments (Curtains/Drapes)
- Level: Main
- Area: 120 Square Feet
- Dimensions: 10X12
Bedroom 3
- Features: Flooring (Carpet), Window Treatments (Curtains/Drapes)
- Level: Main
- Area: 108 Square Feet
- Dimensions: 9X12
Kitchen
- Features: Kitchen (Eating Area-Table Space, Island, Pantry-Closet), Flooring (Luxury Vinyl)
- Level: Main
- Area: 209 Square Feet
- Dimensions: 19X11
Laundry
- Features: Flooring (Luxury Vinyl)
- Level: Main
- Area: 18 Square Feet
- Dimensions: 6X3
Living room
- Features: Flooring (Luxury Vinyl), Window Treatments (Curtains/Drapes)
- Level: Main
- Area: 247 Square Feet
- Dimensions: 19X13
Heating
- Natural Gas, Forced Air
Cooling
- Central Air
Appliances
- Included: Range, Microwave, Dishwasher, Washer, Dryer, Disposal, Stainless Steel Appliance(s), Range Hood, Gas Oven, Electric Oven
- Laundry: Main Level, Washer Hookup, In Unit, Laundry Closet
Features
- 1st Floor Bedroom, 1st Floor Full Bath, Storage, Walk-In Closet(s), Open Floorplan, Pantry
- Flooring: Carpet
- Windows: Drapes, Tinted Windows
- Basement: Crawl Space
Interior area
- Total structure area: 1,371
- Total interior livable area: 1,371 sqft
- Finished area below ground: 0
Video & virtual tour
Property
Parking
- Total spaces: 2
- Parking features: Concrete, Garage Door Opener, Yes, Garage Owned, Attached, Garage
- Attached garage spaces: 2
- Has uncovered spaces: Yes
Accessibility
- Accessibility features: No Disability Access
Features
- Patio & porch: Patio
- Fencing: Wood
Lot
- Dimensions: 30 X 154 X 95 X 120
- Features: Cul-De-Sac, Garden
Details
- Parcel number: 020136380041
- Special conditions: None
- Other equipment: Ceiling Fan(s)
Construction
Type & style
- Home type: MultiFamily
- Property subtype: Duplex, Single Family Residence
Materials
- Vinyl Siding
- Roof: Asphalt
Condition
- New construction: No
- Year built: 2025
Utilities & green energy
- Sewer: Public Sewer
- Water: Public
Community & HOA
Community
- Features: Sidewalks
- Security: Carbon Monoxide Detector(s), Closed Circuit Camera(s)
HOA
- Amenities included: Laundry, Covered Porch, Privacy Fence, School Bus
- Services included: None
Location
- Region: Fisher
Financial & listing details
- Price per square foot: $193/sqft
- Annual tax amount: $491
- Date on market: 8/5/2026
- Ownership: Fee Simple
Estimated market value
$264,600
$251,000 - $278,000
$2,082/mo
Price history
| Date | Event | Price |
|---|---|---|
| 9/15/2026 | Price change | $265,000-0.7%$193/sqft |
Source:  MRED as distributed by MLS GRID #12724064 Report a problem MRED as distributed by MLS GRID #12724064 Report a problem | ||
| 8/5/2026 | Listed for sale | $267,000$195/sqft |
Source: MRED as distributed by MLS GRID #12724064 Report a problem | ||
| 7/31/2026 | Listing removed | -- |
Source: Owner Report a problem | ||
| 7/18/2026 | Listed for sale | $267,000+9%$195/sqft |
Source: Owner Report a problem | ||
| 7/15/2025 | Sold | $244,900$179/sqft |
Source: MRED as distributed by MLS GRID #12285651 Report a problem | ||
| 5/5/2025 | Contingent | $244,900$179/sqft |
Source: MRED as distributed by MLS GRID #12285651 Report a problem | ||
| 3/23/2025 | Price change | $244,900+0.8%$179/sqft |
Source: MRED as distributed by MLS GRID #12285651 Report a problem | ||
| 2/6/2025 | Listed for sale | $242,900$177/sqft |
Source: MRED as distributed by MLS GRID #12285651 Report a problem | ||
Public tax history
Tax history is unavailable.
Monthly payment
Est. payment
Payment breakdown
Explore the cost of this home by adjusting the details. Changes won't be saved.Climate risks
Neighborhood: 61843
Nearby schools
Schools provided by the listing agent
- Elementary: Fisher Grade School
- Middle: Fisher Jr./Sr. High School
- High: Fisher Jr./Sr. High School
- District: 1
Source: MRED as distributed by MLS GRID. This data may not be complete. We recommend contacting the local school district to confirm school assignments for this home.

Similar homes
- $179,9004 bd1 ba1.4k sqft103 W Lincoln St, Fisher, IL 61843Active
 MLS ID #12699619, Lisa Rector, KELLER WILLIAMS-TREC. MRED as distributed by MLS GRID
 - $175,0003 bd1 ba1.2k sqft402 N 3rd St, Fisher, IL 61843Active
 MLS ID #12727315, Nate Evans, Nate Evans Group. MRED as distributed by MLS GRID
 - $389,9004 bd2 ba1.7k sqft407 Jerin Dr, Fisher, IL 61843Active
 MLS ID #12614784, Brenda Keith, Brenda Keith Realty INC. MRED as distributed by MLS GRID
 - $152,0002 bd2 ba920 sqft601 S 3rd St #B, Fisher, IL 61843Active
 MLS ID #12746762, Erin Rosenthal, Happ Realty. MRED as distributed by MLS GRID
