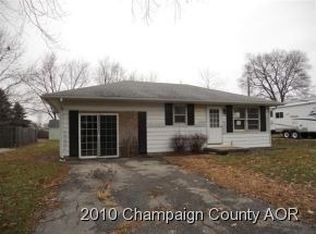
So much more space than meets the eye! This cozy home in the heart of Fisher offers room to spread out with living space on multiple levels. The main floor features a spacious living room, dining area, kitchen, and two bedrooms, while upstairs you'll find an oversized third bedroom with plenty of room to make it your own. And the space doesn't stop there! The basement provides even more room for storage, hobbies, a rec area, or whatever fits your needs. Outside, enjoy a fenced backyard with a deck and plenty of space to relax, play, or entertain. A large detached garage gives you even more room for vehicles, projects, toys, and storage. With a surprising amount of space inside and out, 402 N 3rd Street is ready for its next owner!
Active
$175,000
402 N 3rd St, Fisher, IL 61843
3beds
1,244sqft
Single Family Residence
Built in 1939
0.29 Acres Lot
$-- Zestimate®
$141/sqft
$-- HOA
What's special
Cozy homeOversized third bedroomFenced backyardLarge detached garageDining area
- --
- 530
- views
- 30
- saves
Likely to sell faster than
Zillow last checked:
Listing updated:
Listed by:
Nate Evans 217-493-9297,
Nate Evans Group,
Kennedy Glazik 815-644-2626,
Nate Evans Group
Source: MRED as distributed by MLS GRID,MLS#: 12727315
Facts & features
Interior
Bedrooms & bathrooms
- Bedrooms: 3
- Bathrooms: 1
- Full bathrooms: 1
Rooms
- Room types: Utility Room-Lower Level, Bonus Room
Primary bedroom
- Level: Second
- Area: 363 Square Feet
- Dimensions: 33X11
Bedroom 2
- Level: Main
- Area: 143 Square Feet
- Dimensions: 13X11
Bedroom 3
- Level: Main
- Area: 121 Square Feet
- Dimensions: 11X11
Bonus room
- Level: Basement
- Area: 204 Square Feet
- Dimensions: 12X17
Dining room
- Level: Main
- Area: 150 Square Feet
- Dimensions: 10X15
Kitchen
- Level: Main
- Area: 120 Square Feet
- Dimensions: 10X12
Living room
- Level: Main
- Area: 228 Square Feet
- Dimensions: 19X12
Other
- Level: Basement
- Area: 247 Square Feet
- Dimensions: 13X19
Heating
- Natural Gas, Electric, Forced Air
Cooling
- Central Air, Wall Unit(s)
Features
- Basement: Partially Finished,Full
Interior area
- Total structure area: 2,189
- Total interior livable area: 1,244 sqft
- Finished area below ground: 0
Property
Parking
- Total spaces: 2
- Parking features: Yes, Garage Owned, Detached, Garage
- Garage spaces: 2
Accessibility
- Accessibility features: No Disability Access
Features
- Stories: 2
Lot
- Size: 0.29 Acres
- Dimensions: 55x60158x93
Details
- Parcel number: 020136228015
- Special conditions: None
Construction
Type & style
- Home type: SingleFamily
- Property subtype: Single Family Residence
Materials
- Vinyl Siding
Condition
- New construction: No
- Year built: 1939
Utilities & green energy
- Sewer: Public Sewer
- Water: Public
Community & HOA
HOA
- Services included: None
Location
- Region: Fisher
Financial & listing details
- Price per square foot: $141/sqft
- Tax assessed value: $144,750
- Annual tax amount: $2,642
- Date on market: 9/16/2026
- Ownership: Fee Simple
Estimated market value
Not available
Estimated sales range
Not available
Not available
Price history
| Date | Event | Price |
|---|---|---|
| 11/17/2023 | Sold | $159,500+1.6%$128/sqft |
Source:  MRED as distributed by MLS GRID #11893244 Report a problem MRED as distributed by MLS GRID #11893244 Report a problem | ||
| 10/15/2023 | Pending sale | $157,000$126/sqft |
Source: MRED as distributed by MLS GRID #11893244 Report a problem | ||
| 10/12/2023 | Listed for sale | $157,000+35.3%$126/sqft |
Source: MRED as distributed by MLS GRID #11893244 Report a problem | ||
| 8/17/2015 | Sold | $116,000-2.3%$93/sqft |
Source: MRED as distributed by MLS GRID #09438914 Report a problem | ||
| 7/3/2015 | Listed for sale | $118,700+15.2%$95/sqft |
Source: Keller Williams #2153058 Report a problem | ||
| 5/27/2005 | Sold | $103,000$83/sqft |
Source: Public Record Report a problem | ||
Public tax history
| Year | Property taxes | Tax assessment |
|---|---|---|
| 2025 | $2,642 +5.6% | $48,250 +11.5% |
| 2024 | $2,502 +5.8% | $43,280 +9.4% |
| 2023 | $2,364 +5.8% | $39,560 +6.9% |
| 2022 | $2,234 +2.6% | $37,010 +2.6% |
| 2021 | $2,178 -30.4% | $36,070 +1.4% |
| 2020 | $3,130 | $35,570 +3% |
| 2019 | -- | $34,540 |
| 2018 | -- | $34,540 +2.2% |
| 2017 | $2,124 +5.2% | $33,800 +5.1% |
| 2016 | $2,019 | $32,160 +2.6% |
| 2015 | $2,019 +4.4% | $31,340 +3.5% |
| 2014 | $1,934 -0.1% | $30,280 |
| 2013 | $1,936 +2.7% | $30,280 +1.8% |
| 2012 | $1,885 +2.7% | $29,740 +1.3% |
| 2011 | $1,835 -10% | $29,360 |
| 2010 | $2,038 | $29,360 -8.4% |
| 2009 | -- | $32,040 +1.6% |
| 2008 | -- | $31,530 +5.9% |
| 2007 | $1,972 +3.6% | $29,770 +4.9% |
| 2006 | $1,903 +11.8% | $28,380 +8.3% |
| 2005 | $1,701 +6% | $26,210 +2.9% |
| 2004 | $1,605 -0.1% | $25,470 +6.7% |
| 2003 | $1,607 +11.2% | $23,870 +8.6% |
| 2002 | $1,445 +8.4% | $21,980 +5.4% |
| 2001 | $1,333 +18.8% | $20,850 +8.3% |
| 2000 | $1,121 | $19,250 |
Find assessor info on the county website
Monthly payment
Est. payment
Payment breakdown
Explore the cost of this home by adjusting the details. Changes won't be saved.Climate risks
Neighborhood: 61843
Nearby schools
Schools provided by the listing agent
- Elementary: Fisher Grade School
- Middle: Fisher Jr./Sr. High School
- High: Fisher Jr./Sr. High School
- District: 1
Source: MRED as distributed by MLS GRID. This data may not be complete. We recommend contacting the local school district to confirm school assignments for this home.
Similar homes
- $179,9004 bd1 ba1.4k sqft103 W Lincoln St, Fisher, IL 61843Price Change
 MLS ID #12699619, Lisa Rector, KELLER WILLIAMS-TREC. MRED as distributed by MLS GRID
 - $174,0002 bd2 ba1.5k sqft217 Cedar St, Gibson City, IL 60936Active
 MLS ID #12723455, Angela Roderick, KELLER WILLIAMS-TREC. MRED as distributed by MLS GRID
 - $152,0002 bd2 ba920 sqft601 S 3rd St #B, Fisher, IL 61843Price Change
 MLS ID #12746762, Erin Rosenthal, Happ Realty. MRED as distributed by MLS GRID
 - $149,9003 bd2 ba912 sqft462 County Road 2600 N, Mahomet, IL 61853Active
 MLS ID #12660535, Russell Taylor, ABR,CRB,CRS,GRI,SRES, Taylor Realty Associates. MRED as distributed by MLS GRID
