Remodeled, move-in ready, and full of charm - this Gibson City home is ready to welcome its next owner. Offering 3 bedrooms, 1 full bath, and a full unfinished basement, there is plenty of room here to enjoy now while still having space to make it your own over time. The main floor has been beautifully updated, and all new windows bring in wonderful natural light. Upstairs, the second level provides endless possibilities for additional living space, bedrooms, an office, or whatever fits your lifestyle best. A carport adds convenient covered parking, and the overall feel of this home is cozy, comfortable, and full of potential. If you've been looking for that perfect small-town feel with a home you can move right into, this one checks all the boxes
Active
$194,900
619 E 11th St, Gibson City, IL 60936
3beds
1,179sqft
Single Family Residence
Built in 1955
9,250 Square Feet Lot
$190,700 Zestimate®
$165/sqft
$-- HOA
What's special
Full unfinished basementRemodeled move-in ready
- 212 days
- 177
- 3
Zillow last checked:
Listing updated:
Listed by:
Angela Roderick (217)781-2160,
KELLER WILLIAMS-TREC
Source: MRED as distributed by MLS GRID,MLS#: 12590754
Facts & features
Interior
Bedrooms & bathrooms
- Bedrooms: 3
- Bathrooms: 1
- Full bathrooms: 1
Rooms
- Room types: No additional rooms
Primary bedroom
- Level: Main
- Area: 121 Square Feet
- Dimensions: 11X11
Bedroom 2
- Level: Main
- Area: 110 Square Feet
- Dimensions: 11X10
Bedroom 3
- Level: Second
- Area: 377 Square Feet
- Dimensions: 29X13
Dining room
- Level: Main
- Area: 60 Square Feet
- Dimensions: 6X10
Kitchen
- Features: Kitchen (Eating Area-Table Space)
- Level: Main
- Area: 90 Square Feet
- Dimensions: 9X10
Living room
- Level: Main
- Area: 216 Square Feet
- Dimensions: 18X12
Heating
- Natural Gas, Forced Air
Cooling
- Central Air
Appliances
- Included: Range, Microwave, Refrigerator
Features
- Basement: Unfinished,Full
Interior area
- Total structure area: 2,001
- Total interior livable area: 1,179 sqft
Property
Parking
- Parking features: Gravel
Accessibility
- Accessibility features: No Disability Access
Features
- Stories: 1.5
Lot
- Size: 9,250 Square Feet
- Dimensions: 92.5 x 100
Details
- Parcel number: 09111123400800
- Zoning: SINGL
- Special conditions: None
Construction
Type & style
- Home type: SingleFamily
- Architectural style: Other
- Property subtype: Single Family Residence
Materials
- Aluminum Siding
- Roof: Asphalt
Condition
- New construction: No
- Year built: 1955
Utilities & green energy
- Sewer: Public Sewer
- Water: Public
Community & HOA
Community
- Subdivision: Not Applicable
HOA
- Services included: None
Location
- Region: Gibson City
Financial & listing details
- Price per square foot: $165/sqft
- Tax assessed value: $40,120
- Annual tax amount: $93
- Date on market: 3/20/2026
- Ownership: Fee Simple
Estimated market value
$190,700
$181,000 - $200,000
$1,315/mo
Price history
| Date | Event | Price |
|---|---|---|
| 7/12/2026 | Price change | $194,900-2.5%$165/sqft |
Source:  MRED as distributed by MLS GRID #12590754 Report a problem MRED as distributed by MLS GRID #12590754 Report a problem | ||
| 4/2/2026 | Price change | $199,900-2.5%$170/sqft |
Source: MRED as distributed by MLS GRID #12590754 Report a problem | ||
| 3/20/2026 | Listed for sale | $205,000+78.3%$174/sqft |
Source: MRED as distributed by MLS GRID #12590754 Report a problem | ||
| 11/7/2025 | Sold | $115,000-8%$98/sqft |
Source: MRED as distributed by MLS GRID #12458005 Report a problem | ||
| 10/10/2025 | Pending sale | $125,000$106/sqft |
Source: MRED as distributed by MLS GRID #12458005 Report a problem | ||
| 10/8/2025 | Listed for sale | $125,000$106/sqft |
Source: MRED as distributed by MLS GRID #12458005 Report a problem | ||
Public tax history
| Year | Property taxes | Tax assessment |
|---|---|---|
| 2024 | $94 -10.5% | $40,120 +12.6% |
| 2023 | $105 -6.7% | $35,630 +7% |
| 2022 | $112 +4.2% | $33,300 +4% |
| 2021 | $108 -12.4% | $32,020 +5% |
| 2020 | $123 | $30,500 +5% |
| 2019 | -- | $29,050 +2426.1% |
| 2017 | $106 +0.2% | $1,150 -95.9% |
| 2016 | $106 | $28,210 |
| 2015 | $106 +429.2% | $28,210 |
| 2014 | $20 -89.9% | $28,210 |
| 2013 | $198 -0.7% | $28,210 |
| 2012 | $200 +2.6% | $28,210 |
| 2011 | $195 | $28,210 |
Find assessor info on the county website
Monthly payment
Est. payment
Payment breakdown
Explore the cost of this home by adjusting the details. Changes won't be saved.Climate risks
Neighborhood: 60936
Nearby schools
Schools provided by the listing agent
- Elementary: Gibson City Elementary School
- Middle: Gibson City Junior High School
- High: Gibson City High School
- District: 5
Source: MRED as distributed by MLS GRID. This data may not be complete. We recommend contacting the local school district to confirm school assignments for this home.
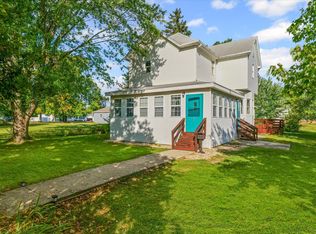
Similar homes
- $180,0003 bd2 ba1.4k sqft523 W 9th St, Gibson City, IL 60936New
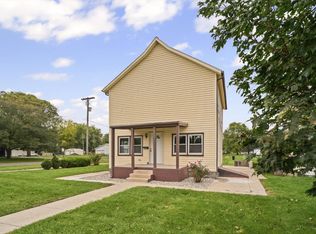 MLS ID #12782585, Angela Roderick, KELLER WILLIAMS-TREC. MRED as distributed by MLS GRID
 - $185,0003 bd2 ba1.6k sqft222 S Sangamon Ave, Gibson City, IL 60936Price Change
 MLS ID #12675533, Angela Roderick, KELLER WILLIAMS-TREC. MRED as distributed by MLS GRID
 - $174,0002 bd2 ba1.5k sqft217 Cedar St, Gibson City, IL 60936Active
 MLS ID #12723455, Angela Roderick, KELLER WILLIAMS-TREC. MRED as distributed by MLS GRID
 - $143,0003 bd3 ba1.5k sqft210 S Lott Blvd, Gibson City, IL 60936Active
 MLS ID #12685489, Angela Roderick, KELLER WILLIAMS-TREC. MRED as distributed by MLS GRID
