Welcome to relaxed lake living at Lake Iroquois! This warm and inviting three-bedroom, one-bath ranch home sits on a beautiful double corner lot surrounded by mature trees, offering both charm and extra outdoor space to enjoy. Complete with a one-car attached garage, this home is perfect for year-round living or a peaceful weekend retreat. Enjoy morning walks, evenings near the water, and the convenience of being just a short stroll from the Lake Iroquois beach. Don't miss this opportunity to enjoy the simple beauty and lifestyle that lake living has to offer!
Active
Price cut: $5K (8/13)
$189,900
103 Dakota Dr, Loda, IL 60948
3beds
1,136sqft
Single Family Residence
Built in 1969
0.58 Acres Lot
$182,300 Zestimate®
$167/sqft
$227/mo HOA
What's special
One-car attached garageSurrounded by mature treesBeautiful double corner lot
- 132 days
- 266
- 17
Zillow last checked:
Listing updated:
Listed by:
Alaina Kief 217-898-6102,
Kief Realty,
Craig Kief 217-898-6120,
Kief Realty
Source: MRED as distributed by MLS GRID,MLS#: 12660899
Facts & features
Interior
Bedrooms & bathrooms
- Bedrooms: 3
- Bathrooms: 1
- Full bathrooms: 1
Rooms
- Room types: No additional rooms
Primary bedroom
- Features: Flooring (Carpet)
- Level: Main
- Area: 132 Square Feet
- Dimensions: 12X11
Bedroom 2
- Features: Flooring (Carpet)
- Level: Main
- Area: 108 Square Feet
- Dimensions: 12X9
Bedroom 3
- Features: Flooring (Carpet)
- Level: Main
- Area: 99 Square Feet
- Dimensions: 11X9
Dining room
- Features: Flooring (Vinyl)
- Level: Main
- Area: 143 Square Feet
- Dimensions: 11X13
Kitchen
- Features: Flooring (Vinyl)
- Level: Main
- Area: 132 Square Feet
- Dimensions: 11X12
Laundry
- Features: Flooring (Vinyl)
- Level: Main
- Area: 18 Square Feet
- Dimensions: 6X3
Living room
- Features: Flooring (Carpet)
- Level: Main
- Area: 220 Square Feet
- Dimensions: 11X20
Heating
- Natural Gas, Forced Air
Cooling
- Central Air
Appliances
- Included: Range, Refrigerator, Washer, Dryer
Features
- Basement: Crawl Space
Interior area
- Total structure area: 1,136
- Total interior livable area: 1,136 sqft
Property
Parking
- Total spaces: 1
- Parking features: Yes, Garage Owned, Attached, Garage
- Attached garage spaces: 1
Accessibility
- Accessibility features: No Disability Access
Features
- Stories: 1
Lot
- Size: 0.58 Acres
- Dimensions: 153X84X211X100
- Features: Corner Lot
Details
- Parcel number: 36192290180000
- Special conditions: None
Construction
Type & style
- Home type: SingleFamily
- Architectural style: Ranch
- Property subtype: Single Family Residence
Materials
- Vinyl Siding
- Roof: Asphalt
Condition
- New construction: No
- Year built: 1969
Utilities & green energy
- Sewer: Public Sewer
- Water: Shared Well
Community & HOA
Community
- Features: Park, Pool, Lake
HOA
- Has HOA: Yes
- Services included: Water, Pool, Lake Rights
- HOA fee: $682 quarterly
Location
- Region: Loda
Financial & listing details
- Price per square foot: $167/sqft
- Tax assessed value: $82,590
- Annual tax amount: $1,919
- Date on market: 6/8/2026
- Ownership: Fee Simple
Estimated market value
$182,300
$173,000 - $191,000
$1,138/mo
Price history
| Date | Event | Price |
|---|---|---|
| 8/13/2026 | Price change | $189,900-2.6%$167/sqft |
Source:  MRED as distributed by MLS GRID #12660899 Report a problem MRED as distributed by MLS GRID #12660899 Report a problem | ||
| 7/2/2026 | Price change | $194,900-2.5%$172/sqft |
Source: MRED as distributed by MLS GRID #12660899 Report a problem | ||
| 6/8/2026 | Listed for sale | $199,900+122.4%$176/sqft |
Source: MRED as distributed by MLS GRID #12660899 Report a problem | ||
| 4/13/2012 | Sold | $89,900$79/sqft |
Source: MRED as distributed by MLS GRID #08020878 Report a problem | ||
Public tax history
| Year | Property taxes | Tax assessment |
|---|---|---|
| 2024 | $1,538 +9% | $27,530 +8% |
| 2023 | $1,411 -65.4% | $25,494 -56.9% |
| 2022 | $4,074 +10.1% | $59,130 +17% |
| 2021 | $3,700 +6% | $50,540 +7.3% |
| 2020 | $3,489 +2% | $47,080 +3.4% |
| 2019 | $3,421 +3.1% | $45,530 +2.7% |
| 2018 | $3,319 +8.1% | $44,340 +9.5% |
| 2017 | $3,071 -1.9% | $40,500 |
| 2016 | $3,132 +10.2% | $40,500 +1.3% |
| 2015 | $2,842 +2.4% | $39,990 +1.9% |
| 2014 | $2,775 -6% | $39,260 -4.2% |
| 2013 | $2,954 | $40,990 -6.2% |
| 2012 | $2,954 -5.1% | $43,680 -3.5% |
| 2010 | $3,112 | $45,250 |
Find assessor info on the county website
Monthly payment
Est. payment
Payment breakdown
Explore the cost of this home by adjusting the details. Changes won't be saved.Climate risks
Neighborhood: 60948
Nearby schools
Schools provided by the listing agent
- Elementary: Clara Petersen Elementary School
- Middle: Pbl Junior High School
- High: Pbl High School
- District: 10
Source: MRED as distributed by MLS GRID. This data may not be complete. We recommend contacting the local school district to confirm school assignments for this home.


Similar homes
- $184,9003 bd1 ba1.1k sqft350 S Elm St, Paxton, IL 60957Price Change
 MLS ID #12714908, Nate Evans, Nate Evans Group. MRED as distributed by MLS GRID
 - $150,0002 bd1 ba1k sqft208 S Elm St, Loda, IL 60948Active
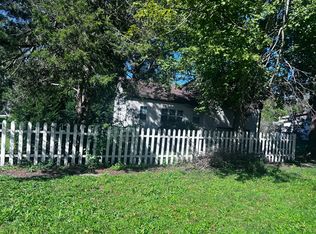 MLS ID #12768095, Ramona Harper, GRI,SRES, Lenington Realty. MRED as distributed by MLS GRID
 - $--3 bd1 ba1.3k sqft202 Hickory Dr, Roberts, IL 60962Auction
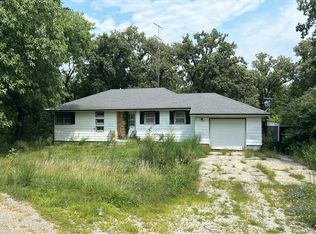 Auction.com 1
 - $179,5003 bd2 ba1.3k sqft1705 Gleason Dr, Rantoul, IL 61866New
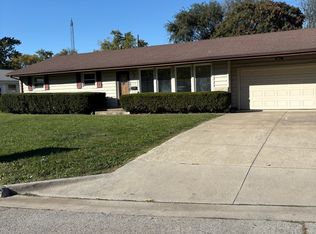 MLS ID #12787258, Herman Fogal, REALTY 2000,INC. MRED as distributed by MLS GRID
