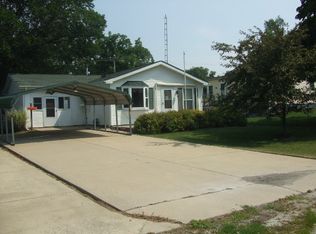
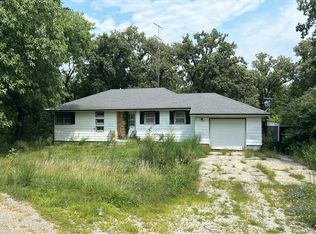
Three bedroom ranch waiting on a new owner. Porch area. Attached garage with remotes. Laundry room area. Eat in kitchen area. Spacious living room. Some flooring just a couple years old. Back bedroom carpets to be cleaned. Central air and Furnace under two years old. Swimming pool to be removed. Extra shed/garage on rear of property. Enjoy your new address. (Dishwasher hasn't been used for a long time/sold as is.
Active
$141,900
339 Larson St, Paxton, IL 60957
3beds
1,056sqft
Single Family Residence
Built in 1980
8,000 Square Feet Lot
$134,900 Zestimate®
$134/sqft
$-- HOA
What's special
Attached garage with remotesEat in kitchen areaLaundry room areaPorch area
- 43 days
- 357
- 26
Likely to sell faster than
Zillow last checked:
Listing updated:
Listed by:
Ramona Harper, GRI,SRES 217-841-0068,
Lenington Realty
Source: MRED as distributed by MLS GRID,MLS#: 12748841
Facts & features
Interior
Bedrooms & bathrooms
- Bedrooms: 3
- Bathrooms: 1
- Full bathrooms: 1
Rooms
- Room types: No additional rooms
Primary bedroom
- Level: Main
- Area: 143 Square Feet
- Dimensions: 11X13
Bedroom 2
- Level: Main
- Area: 110 Square Feet
- Dimensions: 10X11
Bedroom 3
- Level: Main
- Area: 99 Square Feet
- Dimensions: 9X11
Kitchen
- Level: Main
- Area: 150 Square Feet
- Dimensions: 10X15
Laundry
- Level: Main
- Area: 80 Square Feet
- Dimensions: 8X10
Living room
- Level: Main
- Area: 176 Square Feet
- Dimensions: 11X16
Heating
- Natural Gas
Cooling
- Central Air
Features
- Basement: None
Interior area
- Total structure area: 1,056
- Total interior livable area: 1,056 sqft
Property
Parking
- Total spaces: 1
- Parking features: Yes, Garage Owned, Attached, Garage
- Attached garage spaces: 1
Accessibility
- Accessibility features: No Disability Access
Features
- Stories: 1
Lot
- Size: 8,000 Square Feet
- Dimensions: 50 x 160
Details
- Parcel number: 11141730501700
- Special conditions: None
Construction
Type & style
- Home type: SingleFamily
- Property subtype: Single Family Residence
Materials
- Other
Condition
- New construction: No
- Year built: 1980
Utilities & green energy
- Sewer: Public Sewer
- Water: Public
Community & HOA
HOA
- Services included: None
Location
- Region: Paxton
Financial & listing details
- Price per square foot: $134/sqft
- Tax assessed value: $30,290
- Annual tax amount: $3,052
- Date on market: 9/1/2026
- Ownership: Fee Simple
Estimated market value
$134,900
$128,000 - $142,000
$1,272/mo
Price history
| Date | Event | Price |
|---|---|---|
| 9/1/2026 | Listed for sale | $141,900+123.5%$134/sqft |
Source:  MRED as distributed by MLS GRID #12748841 Report a problem MRED as distributed by MLS GRID #12748841 Report a problem | ||
| 11/11/2002 | Sold | $63,500$60/sqft |
Source: Agent Provided Report a problem | ||
Public tax history
| Year | Property taxes | Tax assessment |
|---|---|---|
| 2024 | $2,856 -0.3% | $30,290 |
| 2023 | $2,865 +38.1% | $30,290 +13% |
| 2022 | $2,075 +54.2% | $26,800 +5% |
| 2021 | $1,346 -0.2% | $25,520 +3% |
| 2020 | $1,348 +0.8% | $24,780 |
| 2019 | $1,337 -3.3% | $24,780 +87% |
| 2017 | $1,382 +5% | $13,250 -45.5% |
| 2016 | $1,316 | $24,300 |
| 2015 | $1,316 -1.5% | $24,300 |
| 2014 | $1,336 -0.6% | $24,300 -3.3% |
| 2013 | $1,344 +0.4% | $25,140 |
| 2012 | $1,339 +0.2% | $25,140 |
| 2011 | $1,336 | $25,140 |
Find assessor info on the county website
Monthly payment
Est. payment
Payment breakdown
Explore the cost of this home by adjusting the details. Changes won't be saved.Climate risks
Neighborhood: 60957
Nearby schools
Schools provided by the listing agent
- Elementary: Clara Peterson Elementary School
- Middle: Pbl Junior High School
- High: Pbl High School
- District: 10
Source: MRED as distributed by MLS GRID. This data may not be complete. We recommend contacting the local school district to confirm school assignments for this home.
Similar homes
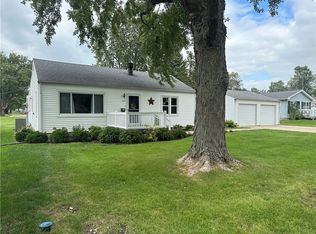
- $139,9002 bd2 ba810 sqft1115 Eastview Dr, Paxton, IL 60957Active
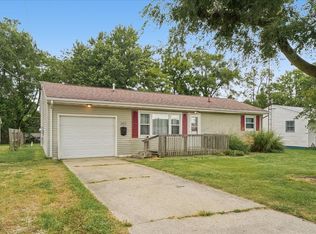 MLS ID #12755741, Caryn Happ, Happ Realty. MRED as distributed by MLS GRID
 - $184,9003 bd1 ba1.1k sqft350 S Elm St, Paxton, IL 60957Price Change
 MLS ID #12714908, Nate Evans, Nate Evans Group. MRED as distributed by MLS GRID
 - $150,0002 bd1 ba1k sqft208 S Elm St, Loda, IL 60948Active
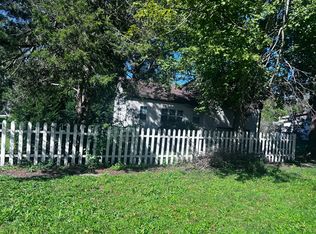 MLS ID #12768095, Ramona Harper, GRI,SRES, Lenington Realty. MRED as distributed by MLS GRID
 - $--3 bd1 ba1.3k sqft202 Hickory Dr, Roberts, IL 60962Auction
 Auction.com 1
