Spacious 1-bedroom home with an abundance of living space and storage! Located on a corner lot, this home offers much more than you would expect from a one-bedroom property. The generously sized living room provides plenty of space to relax and entertain, while the welcoming foyer features built-in seating and a large closet. The dining room offers charming built-ins, and the additional den provides flexible space for a home office, sitting room, hobby area, or other needs. The spacious bedroom features a walk-in closet, plus an additional walk-in closet just down the hall, giving this home an impressive amount of storage throughout. Outside, the detached oversized 1-car garage provides convenient parking along with additional storage or workspace. With generously sized rooms, multiple walk-in closets, built-ins, a versatile den, and a corner-lot location, this home offers exceptional space and functionality! Property is being offered in "As-Is" condition
New
$80,000
101 E Pera St, Ludlow, IL 60949
1beds
1,116sqft
Single Family Residence
Built in 1944
10,454 Square Feet Lot
$-- Zestimate®
$72/sqft
$-- HOA
What's special
Spacious bedroomVersatile denCorner lotGenerously sized roomsWelcoming foyerCorner-lot locationConvenient parking
- 4 days
- 182
- 17
Zillow last checked:
Listing updated:
Listed by:
Jeanette During 217-202-3050,
TOWN & COUNTRY REALTY,LLP
Source: MRED as distributed by MLS GRID,MLS#: 12779084
Facts & features
Interior
Bedrooms & bathrooms
- Bedrooms: 1
- Bathrooms: 1
- Full bathrooms: 1
Rooms
- Room types: Foyer, Den, Walk In Closet
Primary bedroom
- Features: Flooring (Carpet)
- Level: Main
- Area: 132 Square Feet
- Dimensions: 12X11
Den
- Features: Flooring (Carpet)
- Level: Main
- Area: 91 Square Feet
- Dimensions: 7X13
Dining room
- Features: Flooring (Carpet)
- Level: Main
- Area: 91 Square Feet
- Dimensions: 13X7
Foyer
- Level: Main
- Area: 35 Square Feet
- Dimensions: 7X5
Kitchen
- Features: Flooring (Carpet)
- Level: Main
- Area: 84 Square Feet
- Dimensions: 7X12
Living room
- Features: Flooring (Carpet)
- Level: Main
- Area: 180 Square Feet
- Dimensions: 15X12
Walk in closet
- Level: Main
- Area: 30 Square Feet
- Dimensions: 5X6
Heating
- Natural Gas, Forced Air
Cooling
- Central Air
Appliances
- Included: Refrigerator, Washer, Dryer
Features
- Basement: Crawl Space
Interior area
- Total structure area: 1,116
- Total interior livable area: 1,116 sqft
- Finished area below ground: 0
Property
Parking
- Total spaces: 1
- Parking features: Yes, Garage Owned, Detached, Garage
- Garage spaces: 1
Accessibility
- Accessibility features: No Disability Access
Features
- Stories: 1
Lot
- Size: 10,454 Square Feet
- Dimensions: 43x126x40x160x80
- Features: Corner Lot, Irregular Lot
Details
- Parcel number: 140301462010
- Special conditions: None
Construction
Type & style
- Home type: SingleFamily
- Property subtype: Single Family Residence
Materials
- Vinyl Siding
- Roof: Metal
Condition
- New construction: No
- Year built: 1944
Utilities & green energy
- Sewer: Septic Tank
- Water: Public
Community & HOA
HOA
- Services included: None
Location
- Region: Ludlow
Financial & listing details
- Price per square foot: $72/sqft
- Tax assessed value: $64,110
- Annual tax amount: $109
- Date on market: 10/7/2026
- Ownership: Fee Simple
Estimated market value
Not available
Estimated sales range
Not available
Not available
Price history
| Date | Event | Price |
|---|---|---|
| 10/7/2026 | Listed for sale | $80,000$72/sqft |
Source:  MRED as distributed by MLS GRID #12779084 Report a problem MRED as distributed by MLS GRID #12779084 Report a problem | ||
Public tax history
| Year | Property taxes | Tax assessment |
|---|---|---|
| 2025 | $110 -3.2% | $21,370 +9.8% |
| 2024 | $113 -4.5% | $19,460 +12.1% |
| 2023 | $119 -5.8% | $17,360 +12% |
| 2022 | $126 -1.8% | $15,500 +7.1% |
| 2021 | $128 -5.2% | $14,470 +3.4% |
| 2020 | $135 -4.6% | $13,990 +4.1% |
| 2019 | $142 | $13,440 +5.4% |
| 2018 | $142 -77.6% | $12,750 +2.6% |
| 2017 | $635 0% | $12,430 |
| 2016 | $635 | $12,430 |
| 2015 | $635 -0.5% | $12,430 |
| 2014 | $638 -1.4% | $12,430 -1.1% |
| 2013 | $647 -4.7% | $12,570 -4% |
| 2012 | $679 -1.5% | $13,090 -4.7% |
| 2011 | $690 -3.9% | $13,740 -4.6% |
| 2010 | $718 | $14,400 |
| 2009 | -- | $14,400 |
| 2008 | -- | $14,400 +7.7% |
| 2007 | $686 +5.3% | $13,370 +5.2% |
| 2006 | $651 +9.2% | $12,710 +4.3% |
| 2005 | $596 +11.4% | $12,190 +4.9% |
| 2004 | $535 -14% | $11,620 +3.1% |
| 2003 | $622 +14.7% | $11,270 +5.5% |
| 2002 | $542 +7.5% | $10,680 +3.1% |
| 2001 | $504 +171.5% | $10,360 +92.9% |
| 2000 | $186 | $5,370 |
Find assessor info on the county website
Monthly payment
Est. payment
Payment breakdown
Explore the cost of this home by adjusting the details. Changes won't be saved.Climate risks
Neighborhood: 60949
Nearby schools
Schools provided by the listing agent
- Elementary: Ludlow Elementary School
- Middle: Ludlow Junior High School
- High: Rantoul Twp Hs
- District: 142
Source: MRED as distributed by MLS GRID. This data may not be complete. We recommend contacting the local school district to confirm school assignments for this home.

Similar homes
- $--3 bd1 ba1.1k sqft205 E Green St, Roberts, IL 60962Auction
 Auction.com 2
 - $115,0002 bd2 ba1.6k sqft2301 County Road 3300 N, Gifford, IL 61847Re-activated
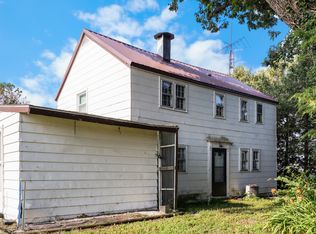 MLS ID #12731038, Carol Meinhart, ABR,GRI,SFR, The Real Estate Group,Inc. MRED as distributed by MLS GRID
 - $115,0002 bd2 ba1.2k sqft304 E South St, Penfield, IL 61862For Sale
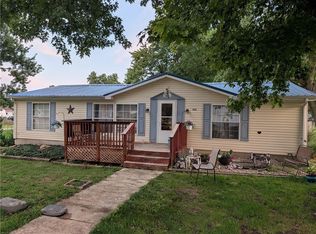 MLS ID #6260383, Cassandra Pettigrew. CIBR
 - $99,9003 bd1 ba1.4k sqft214 S Railroad Ave, Buckley, IL 60918Active
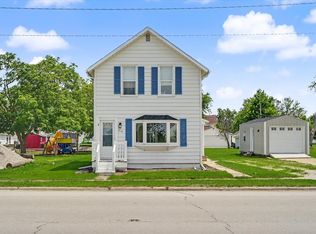 MLS ID #12628970, Nate Evans, Nate Evans Group. MRED as distributed by MLS GRID
