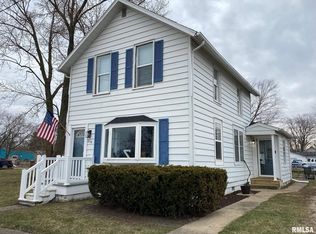
Move-in ready and full of charm, this 3-bedroom home offers comfortable living in the heart of Buckley. You'll love the spacious living room that provides plenty of room to spread out, along with a separate dining area perfect for gatherings or everyday meals. A recently installed roof gives peace of mind, and the one-car garage adds convenience and extra storage. This is a great opportunity to settle into a well-kept home at an affordable price - come take a look!
Active
Price cut: $2.5K (7/7)
$115,000
214 S Railroad Ave, Buckley, IL 60918
3beds
1,406sqft
Single Family Residence
Built in 1950
8,250 Square Feet Lot
$-- Zestimate®
$82/sqft
$-- HOA
What's special
Extra storageSeparate dining areaOne-car garageRecently installed roof
- 136 days
- 246
- 13
Zillow last checked:
Listing updated:
Listed by:
Nate Evans 217-493-9297,
Nate Evans Group,
Kennedy Glazik 815-644-2626,
Nate Evans Group
Source: MRED as distributed by MLS GRID,MLS#: 12628970
Facts & features
Interior
Bedrooms & bathrooms
- Bedrooms: 3
- Bathrooms: 1
- Full bathrooms: 1
Rooms
- Room types: Utility Room-1st Floor
Primary bedroom
- Level: Second
- Area: 143 Square Feet
- Dimensions: 11X13
Bedroom 2
- Level: Second
- Area: 104 Square Feet
- Dimensions: 8X13
Bedroom 3
- Level: Second
- Area: 130 Square Feet
- Dimensions: 10X13
Family room
- Level: Main
- Area: 195 Square Feet
- Dimensions: 15X13
Kitchen
- Features: Kitchen (Eating Area-Table Space)
- Level: Main
- Area: 216 Square Feet
- Dimensions: 18X12
Laundry
- Level: Main
- Area: 120 Square Feet
- Dimensions: 15X8
Living room
- Level: Main
- Area: 234 Square Feet
- Dimensions: 18X13
Other
- Level: Main
- Area: 20 Square Feet
- Dimensions: 4X5
Heating
- Baseboard, Radiator(s)
Cooling
- Window Unit(s)
Features
- Basement: None
Interior area
- Total structure area: 1,406
- Total interior livable area: 1,406 sqft
Property
Parking
- Total spaces: 1
- Parking features: Yes, Garage Owned, Detached, Garage
- Garage spaces: 1
Accessibility
- Accessibility features: No Disability Access
Features
- Stories: 2
Lot
- Size: 8,250 Square Feet
- Dimensions: 50x165
Details
- Parcel number: 29263300120000
- Special conditions: None
Construction
Type & style
- Home type: SingleFamily
- Property subtype: Single Family Residence
Materials
- Vinyl Siding
Condition
- New construction: No
- Year built: 1950
Utilities & green energy
- Sewer: Septic Tank
- Water: Public
Community & HOA
HOA
- Services included: None
Location
- Region: Buckley
Financial & listing details
- Price per square foot: $82/sqft
- Tax assessed value: $73,380
- Annual tax amount: $1,735
- Date on market: 4/24/2026
- Ownership: Fee Simple
Estimated market value
Not available
Estimated sales range
Not available
$1,185/mo
Price history
| Date | Event | Price |
|---|---|---|
| 7/7/2026 | Price change | $115,000-2.1%$82/sqft |
Source:  MRED as distributed by MLS GRID #12628970 Report a problem MRED as distributed by MLS GRID #12628970 Report a problem | ||
| 5/14/2026 | Price change | $117,500-2%$84/sqft |
Source: MRED as distributed by MLS GRID #12628970 Report a problem | ||
| 4/24/2026 | Listed for sale | $119,900$85/sqft |
Source: MRED as distributed by MLS GRID #12628970 Report a problem | ||
| 4/24/2026 | Listing removed | $119,900$85/sqft |
Source: MRED as distributed by MLS GRID #12528370 Report a problem | ||
| 3/4/2026 | Price change | $119,900-4.1%$85/sqft |
Source: MRED as distributed by MLS GRID #12528370 Report a problem | ||
| 1/16/2026 | Price change | $125,000-3.8%$89/sqft |
Source: MRED as distributed by MLS GRID #12528370 Report a problem | ||
| 12/9/2025 | Listed for sale | $129,900+159.8%$92/sqft |
Source: MRED as distributed by MLS GRID #12528370 Report a problem | ||
| 4/20/2022 | Sold | $50,000$36/sqft |
Source: MRED as distributed by MLS GRID #11291842 Report a problem | ||
| 3/11/2022 | Contingent | $50,000$36/sqft |
Source: MRED as distributed by MLS GRID #11291842 Report a problem | ||
| 12/19/2021 | Listed for sale | $50,000+11.4%$36/sqft |
Source: MRED as distributed by MLS GRID #11291842 Report a problem | ||
| 8/7/2019 | Listing removed | $44,900$32/sqft |
Source: Coldwell Banker Lenington Realty #10142169 Report a problem | ||
| 6/26/2019 | Price change | $44,900-10%$32/sqft |
Source: Coldwell Banker Lenington Realty #10142169 Report a problem | ||
| 4/3/2019 | Price change | $49,900-16.7%$35/sqft |
Source: Coldwell Banker Lenington Realty #10142169 Report a problem | ||
| 11/21/2018 | Listed for sale | $59,900$43/sqft |
Source: Coldwell Banker Lenington Realty #10142169 Report a problem | ||
Public tax history
| Year | Property taxes | Tax assessment |
|---|---|---|
| 2024 | $1,735 +266.3% | $24,460 +124.4% |
| 2023 | $474 -51.6% | $10,900 +4.2% |
| 2022 | $978 +9.5% | $10,460 +17% |
| 2021 | $893 +4.2% | $8,940 +7.3% |
| 2020 | $857 +2.1% | $8,330 +3.3% |
| 2019 | $839 +2.9% | $8,060 +2.7% |
| 2018 | $815 -0.4% | $7,850 +1.8% |
| 2017 | $819 +27.2% | $7,712 +28.5% |
| 2016 | $644 -44.2% | $6,000 -47.9% |
| 2015 | $1,153 +1.9% | $11,520 +1.9% |
| 2014 | $1,131 -17% | $11,310 -4.2% |
| 2013 | $1,363 | $11,810 -19.1% |
| 2012 | $1,363 -4.5% | $14,590 -3.5% |
| 2010 | $1,427 | $15,120 |
Find assessor info on the county website
Monthly payment
Est. payment
Payment breakdown
Explore the cost of this home by adjusting the details. Changes won't be saved.Climate risks
Neighborhood: 60918
Nearby schools
Schools provided by the listing agent
- District: 10
Source: MRED as distributed by MLS GRID. This data may not be complete. We recommend contacting the local school district to confirm school assignments for this home.
Similar homes
- $--3 bd1 ba1.6k sqft116 W Martin St, Cissna Park, IL 60924Auction
 ServiceLink Auction
 - $105,0003 bd1 ba1.1k sqft319 E Elm St, Piper City, IL 60959Active
 MLS ID #12745216, Judy Somers, Palen Real Estate. MRED as distributed by MLS GRID
 - $116,3003 bd2 ba1.3k sqft116 Seminole Ln, Loda, IL 60948Active
 MLS ID #12581364, Ronald Lenington, Lenington Realty. MRED as distributed by MLS GRID
 - $119,0002 bd1 ba1.6k sqft403 South St, Crescent City, IL 60928Active
 MLS ID #12685580, Destiney Dangerfield, Berkshire Hathaway HomeServices Speckman Realty. MRED as distributed by MLS GRID
