This charming bungalow at 111 W McKinley Ave combines comfort, practicality, and small-town charm in one inviting package. Offering 1,124 square feet, this 2-bedroom, 1-bath home features spacious living areas, a functional layout, and thoughtful updates throughout. The kitchen offers generous cabinet storage and flows seamlessly into the dining and living spaces, creating an open and comfortable atmosphere for everyday living. Natural light pours through updated Anderson casement windows, while the oversized bathroom provides excellent storage and counter space rarely found in homes of this size. Outside, the 0.20-acre lot gives you room to spread out and enjoy the outdoors. The attached 2-car garage adds convenience, and the full basement offers excellent storage or future finishing possibilities. A newer roof and whole-home Generac generator provide valuable peace of mind for years to come. Located within the Milford School District, this property is perfect for buyers seeking a move-in ready starter home with the benefits of quiet small-town living.
Active
Price cut: $3.6K (7/11)
$125,900
111 W McKinley Ave, Milford, IL 60953
2beds
1,124sqft
:
Get pre-qualified$944/mo
Single Family Residence
Built in 1950
8,712 Square Feet Lot
$122,600 Zestimate®
$112/sqft
$-- HOA
What's special
Open and comfortable atmosphereGenerous cabinet storageThoughtful updates throughoutFunctional layoutNewer roof
- 62 days |
- 445 |
- 6 |
Zillow last checked:
Listing updated:
Listed by:
Tim Smith, ABR,e-PRO 815-383-7592,
Smith's Real Estate Services,
Source: MRED as distributed by MLS GRID,MLS#: 12662524
Facts & features
Interior
Bedrooms & bathrooms
- Bedrooms: 2
- Bathrooms: 1
- Full bathrooms: 1
Rooms
- Room types: No additional rooms
Primary bedroom
- Features: Flooring (Carpet)
- Level: Main
- Area: 132 Square Feet
- Dimensions: 12X11
Bedroom 2
- Features: Flooring (Carpet)
- Level: Main
- Area: 132 Square Feet
- Dimensions: 12X11
Kitchen
- Features: Flooring (Vinyl)
- Level: Main
- Area: 168 Square Feet
- Dimensions: 12X14
Living room
- Features: Flooring (Carpet)
- Level: Main
- Area: 405 Square Feet
- Dimensions: 27X15
Heating
- Natural Gas
Cooling
- Central Air
Appliances
- Included: Range, Microwave, Refrigerator, Washer, Dryer
Features
- Basement: Unfinished,Full
Interior area
- Total structure area: 1,124
- Total interior livable area: 1,124 sqft
Property
Parking
- Total spaces: 2
- Parking features: Gravel, Garage Door Opener, Yes, Garage Owned, Attached, Garage
- Attached garage spaces: 2
- Has uncovered spaces: Yes
Accessibility
- Accessibility features: No Disability Access
Features
- Stories: 1
Lot
- Size: 8,712 Square Feet
- Dimensions: 66 X 132
Details
- Parcel number: 33104790020000
- Zoning: SINGL
- Special conditions: None
Construction
Type & style
- Home type: SingleFamily
- Property subtype: Single Family Residence
Materials
- Aluminum Siding
- Foundation: Block
- Roof: Asphalt
Condition
- New construction: No
- Year built: 1950
Utilities & green energy
- Electric: Circuit Breakers
- Sewer: Public Sewer
- Water: Public
Community & HOA
HOA
- Services included: None
Location
- Region: Milford
Financial & listing details
- Price per square foot: $112/sqft
- Tax assessed value: $102,540
- Annual tax amount: $3,018
- Date on market: 6/1/2026
- Ownership: Fee Simple
Estimated market value
$122,600
$116,000 - $129,000
$1,201/mo
Price history
| Date | Event | Price |
|---|---|---|
| 7/11/2026 | Price change | $125,900-2.8%$112/sqft |
Source:  MRED as distributed by MLS GRID #12662524 Report a problem MRED as distributed by MLS GRID #12662524 Report a problem | ||
| 6/1/2026 | Listed for sale | $129,500+66%$115/sqft |
Source: MRED as distributed by MLS GRID #12662524 Report a problem | ||
| 10/13/2022 | Sold | $78,000-8.2%$69/sqft |
Source: MRED as distributed by MLS GRID #11488135 Report a problem | ||
| 9/14/2022 | Contingent | $85,000$76/sqft |
Source: MRED as distributed by MLS GRID #11488135 Report a problem | ||
| 8/30/2022 | Listed for sale | $85,000$76/sqft |
Source: MRED as distributed by MLS GRID #11488135 Report a problem | ||
| 8/23/2022 | Contingent | $85,000$76/sqft |
Source: MRED as distributed by MLS GRID #11488135 Report a problem | ||
| 8/10/2022 | Listed for sale | $85,000+102.4%$76/sqft |
Source: MRED as distributed by MLS GRID #11488135 Report a problem | ||
| 1/20/2021 | Sold | $42,000$37/sqft |
Source: Public Record Report a problem | ||
Public tax history
| Year | Property taxes | Tax assessment |
|---|---|---|
| 2024 | $2,650 +7.7% | $34,180 +9% |
| 2023 | $2,461 +10.9% | $31,360 +4.5% |
| 2022 | $2,219 +22.6% | $30,010 +17% |
| 2021 | $1,810 +5.7% | $25,650 +7.4% |
| 2020 | $1,712 +1.8% | $23,890 +3.4% |
| 2019 | $1,681 +1.7% | $23,100 +2.7% |
| 2018 | $1,654 -35.2% | $22,490 +1.8% |
| 2017 | $2,551 -1.4% | $22,100 |
| 2016 | $2,589 +5.9% | $22,100 +1.3% |
| 2015 | $2,443 +5.4% | $21,820 +1.8% |
| 2014 | $2,319 +652.3% | $21,430 -4.2% |
| 2013 | $308 | $22,380 -6.2% |
| 2012 | $308 -0.3% | $23,850 -3.5% |
| 2010 | $309 | $24,710 |
Find assessor info on the county website
Monthly payment
Est. payment
Payment breakdown
Explore the cost of this home by adjusting the details. Changes won't be saved.Climate risks
Neighborhood: 60953
Nearby schools
GreatSchools rating
- 4/10Milford Grade School West CampusGrades: PK-8Distance: 0.4 mi
- 4/10Milford High SchoolGrades: 9-12Distance: 0.5 mi
Schools provided by the listing agent
- Elementary: Milford Comm Consolidated
- Middle: Milford Comm Consolidated
- High: Milford Comm Consolidated
- District: 124
Source: MRED as distributed by MLS GRID. This data may not be complete. We recommend contacting the local school district to confirm school assignments for this home.
- $50,000-- bd-- ba-- sqft109 W McKinley Ave, Milford, IL 60953Sold
- $65,790-- bd-- ba-- sqft113 W McKinley Ave, Milford, IL 60953Off Market
- $154,900-- bd-- ba-- sqft107 W McKinley Ave, Milford, IL 60953Off Market
- $47,280-- bd-- ba-- sqft201 W McKinley Ave, Milford, IL 60953Off Market
- $200,0003 bd2 ba2k sqft112 W McKinley Ave, Milford, IL 60953Off Market
- $200,000-- bd-- ba-- sqft110 W McKinley Ave, Milford, IL 60953Sold
- $122,100-- bd-- ba-- sqft203 W McKinley Ave, Milford, IL 60953Off Market
- $111,0003 bd2 ba1.2k sqft202 W McKinley Ave, Milford, IL 60953Off Market
A local agent can set up tours, give advice and negotiate with sellers.
Similar homes
- $130,0002 bd1 ba1.4k sqft100 E Lyle St, Milford, IL 60953Active
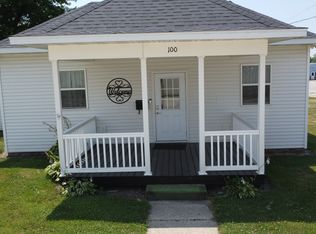 MLS ID #12412440, Tim Smith, ABR,e-PRO, Smith's Real Estate Services,. MRED as distributed by MLS GRID
 - $159,9004 bd2 ba1.6k sqft107 N Chicago St, Milford, IL 60953Active
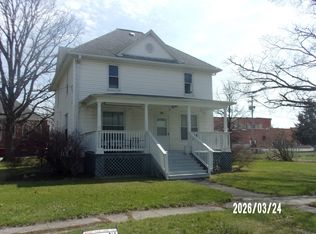 MLS ID #12601530, Richard Smith, Smith's Real Estate Services,. MRED as distributed by MLS GRID
 - $110,0003 bd1 ba1k sqft403 N 1st St, Sheldon, IL 60966New
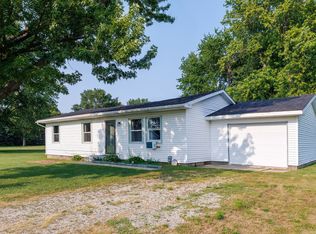 MLS ID #12718843, Amy Wang, RE/MAX Executives. MRED as distributed by MLS GRID
 - $124,9002 bd1 ba1.6k sqft403 South St, Crescent City, IL 60928Active
 MLS ID #12685580, Destiney Dangerfield, Berkshire Hathaway HomeServices Speckman Realty. MRED as distributed by MLS GRID
 - $--2 bd2 ba1.5k sqft508 E Grant St, Watseka, IL 60970AuctionAuction.com 2
- $134,9003 bd1 ba1.5k sqft544 E Mulberry St, Watseka, IL 60970ActiveMLS ID #12664252, Tim Smith, ABR,e-PRO, Smith's Real Estate Services,. MRED as distributed by MLS GRID
- $115,0003 bd1 ba1.1k sqft214 Henderson St, Rossville, IL 60963For SaleMLS ID #6259904, Megan Deck. CIBR
- $110,0002 bd1 ba880 sqft850 E Locust St, Watseka, IL 60970ActiveMLS ID #12612421, Tim Smith, ABR,e-PRO, Smith's Real Estate Services,. MRED as distributed by MLS GRID
- $122,9003 bd1 ba960 sqft307 W 6th St, Earl Park, IN 47942For Sale
 MLS ID #838488, Kristin Phillippe, Century 21 Affiliated. NIRA as distributed by MLS GRID
 - $--4 bd2 ba1.4k sqft712 E McCracken Ave, Hoopeston, IL 60942AuctionServiceLink Auction
- $95,0002 bd1 ba1k sqft304 E Cherry St #1, Watseka, IL 60970ActiveMLS ID #12715924, Tim Smith, ABR,e-PRO, Smith's Real Estate Services,. MRED as distributed by MLS GRID
- $149,9003 bd2 ba1.1k sqft212 N 7th St, Cissna Park, IL 60924ActiveMLS ID #12639469, Nate Evans, Nate Evans Group. MRED as distributed by MLS GRID
- $149,5002 bd2 ba1.3k sqft201 NW Lexington St, Iroquois, IL 60945ActiveMLS ID #12705939, Dayna Whittington, Berkshire Hathaway HomeServices Speckman Realty. MRED as distributed by MLS GRID
- $139,0002 bd1 ba1.1k sqft602 E 2nd St, Gilman, IL 60938ActiveMLS ID #12655525, Destiney Dangerfield, Berkshire Hathaway HomeServices Speckman Realty. MRED as distributed by MLS GRID
- $115,0003 bd1 ba1.4k sqft214 S Railroad Ave, Buckley, IL 60918ActiveMLS ID #12628970, Nate Evans, Nate Evans Group. MRED as distributed by MLS GRID
- $147,0003 bd2 ba1.4k sqft498 Park St, Cissna Park, IL 60924ActiveMLS ID #12691996, Betty Hofbauer, McColly Rosenboom - CP. MRED as distributed by MLS GRID
- $175,0003 bd2 ba1.6k sqft216 Maple St, Rossville, IL 60963For SaleMLS ID #6259986, Scott Preston. CIBR
- $94,0001 bd1 ba768 sqft379 W North St, Watseka, IL 60970ActiveMLS ID #12698580, Norman Gaskin, Berkshire Hathaway HomeServices Speckman Realty. MRED as distributed by MLS GRID
- $99,9003 bd2 ba1.3k sqft503 W Park Ave, Watseka, IL 60970ActiveMLS ID #12284592, Tim Smith, ABR,e-PRO, Smith's Real Estate Services,. MRED as distributed by MLS GRID
- $74,9002 bd1 ba938 sqft424 N 2nd St, Watseka, IL 60970ActiveMLS ID #12667189, Tim Smith, ABR,e-PRO, Smith's Real Estate Services,. MRED as distributed by MLS GRID
