Welcome to this well-maintained 3-bedroom ranch offering comfortable single-level living plus a full partially finished basement for exceptional storage and additional possibilities. Inside you'll find hardwood flooring in the bedrooms, a spacious living area and an easy-to-maintain floor plan.
Outside, enjoy a large yard with plenty of room for outdoor activities, gardening or entertaining, along with a covered patio and oversized storage shed for lawn equipment, tools and hobbies.
Conveniently located in Rossville and within the Rossville-Alvin / Bismark school district, this home offers an affordable opportunity with plenty of space inside and out.
ALL ROOM DIMENSIONS, SQ FT AND YEAR BUILT ARE ALL APPROXIMATE.
Pending
Price cut: $3K (9/27)
$112,000
214 Henderson St, Rossville, IL 60963
3beds
1,189sqft
Single Family Residence
Built in 1970
0.25 Acres Lot
$-- Zestimate®
$94/sqft
$-- HOA
What's special
Easy-to-maintain floor planCovered patioComfortable single-level living
- 87 days
- 87
- 1
Zillow last checked:
Listing updated:
Listed by:
Megan Deck 217-772-1978,
Real Broker, LLC - Hoopeston
Source: CIBR,MLS#: 6259904 Originating MLS: Central Illinois Board Of REALTORS
Originating MLS: Central Illinois Board Of REALTORSFacts & features
Interior
Bedrooms & bathrooms
- Bedrooms: 3
- Bathrooms: 1
- Full bathrooms: 1
Bedroom
- Description: Flooring: Hardwood
- Level: Main
- Dimensions: 10 x 8
Bedroom
- Description: Flooring: Hardwood
- Level: Main
- Dimensions: 10 x 10
Bedroom
- Description: Flooring: Hardwood
- Level: Main
- Dimensions: 10 x 12
Dining room
- Level: Main
- Dimensions: 12 x 10
Other
- Level: Main
- Dimensions: 10 x 5
Kitchen
- Description: Flooring: Laminate
- Level: Main
- Dimensions: 12 x 10
Living room
- Description: Flooring: Carpet
- Level: Main
- Dimensions: 12 x 10
Heating
- Forced Air, Gas
Cooling
- Central Air
Appliances
- Included: Gas Water Heater, None, Other
Features
- Main Level Primary
- Basement: Unfinished,Full
- Has fireplace: No
Interior area
- Total structure area: 1,189
- Total interior livable area: 1,189 sqft
- Finished area above ground: 1,189
- Finished area below ground: 0
Property
Features
- Levels: One
- Stories: 1
Lot
- Size: 0.25 Acres
- Dimensions: 20 x 70
Details
- Parcel number: 0812101023
- Zoning: Other
- Special conditions: None
Construction
Type & style
- Home type: SingleFamily
- Architectural style: Ranch
- Property subtype: Single Family Residence
Materials
- Vinyl Siding
- Foundation: Basement
- Roof: Asphalt
Condition
- Year built: 1970
Utilities & green energy
- Sewer: Public Sewer
- Water: Public
Community & HOA
Location
- Region: Rossville
Financial & listing details
- Price per square foot: $94/sqft
- Tax assessed value: $89,979
- Annual tax amount: $2,119
- Date on market: 7/28/2026
- Cumulative days on market: 88 days
- Road surface type: Gravel
Estimated market value
Not available
Estimated sales range
Not available
Not available
Price history
| Date | Event | Price |
|---|---|---|
| 9/30/2026 | Pending sale | $112,000$94/sqft |
Source:  CIBR #6259904 Report a problem CIBR #6259904 Report a problem | ||
| 9/27/2026 | Price change | $112,000-2.6%$94/sqft |
Source: CIBR #6259904 Report a problem | ||
| 7/28/2026 | Listed for sale | $115,000+53.3%$97/sqft |
Source: CIBR #6259904 Report a problem | ||
| 6/6/2023 | Sold | $75,000-6.3%$63/sqft |
Source: CIBR #6226606 Report a problem | ||
| 4/3/2023 | Pending sale | $80,000$67/sqft |
Source: CIBR #6226606 Report a problem | ||
| 3/29/2023 | Listed for sale | $80,000$67/sqft |
Source: CIBR #6226606 Report a problem | ||
Public tax history
| Year | Property taxes | Tax assessment |
|---|---|---|
| 2024 | $2,119 +241.1% | $29,993 +9.9% |
| 2023 | $621 -2.3% | $27,286 +21.8% |
| 2022 | $636 -2.3% | $22,403 +2.7% |
| 2021 | $651 -0.6% | $21,814 |
| 2020 | $655 -4.1% | $21,814 +18.7% |
| 2017 | $683 | $18,381 +2.4% |
| 2015 | $683 -36.3% | $17,957 +3.1% |
| 2014 | $1,071 | $17,412 |
| 2013 | $1,071 | $17,412 |
| 2012 | -- | $17,412 |
| 2011 | -- | $17,412 |
| 2010 | -- | $17,412 |
| 2009 | -- | $17,412 |
| 2008 | -- | $17,412 +14.7% |
| 2007 | $990 +12.6% | $15,181 |
| 2006 | $880 -0.3% | $15,181 |
| 2005 | $882 -6.5% | $15,181 +0.7% |
| 2004 | $943 +13.1% | $15,071 +12.1% |
| 2002 | $834 +11.4% | $13,444 +8% |
| 2001 | $748 +3.9% | $12,448 |
| 2000 | $721 | $12,448 |
Find assessor info on the county website
Monthly payment
Est. payment
Payment breakdown
Explore the cost of this home by adjusting the details. Changes won't be saved.Climate risks
Neighborhood: 60963
Nearby schools

Similar homes
- $114,9003 bd2 ba1.6k sqft427 W Maple St, Hoopeston, IL 60942For Sale
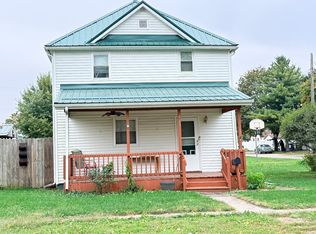 MLS ID #6261525, Jeremy Deck. CIBR
 - $109,9003 bd2 ba1.7k sqft701 W Washington St, Hoopeston, IL 60942For Sale
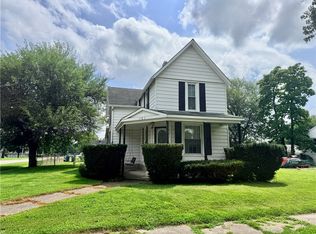 MLS ID #6260336, Jeremy Deck. CIBR
 - $--4 bd2 ba1.4k sqft712 E McCracken Ave, Hoopeston, IL 60942Auction
 Auction.com 1
 - $114,9002 bd1 ba966 sqft3701 Crestwood Circle Dr, Danville, IL 61832For Sale
 MLS ID #6260118, Shauna Eberly. CIBR
