This 3-bedroom, 2-full-bath home sits on a spacious lot and is ready for its next owner! Upon entering, you're greeted by abundant natural light filling the large living room, complete with a brick fireplace. Enjoy home-cooked meals in the dining area, which opens to the oversized kitchen featuring abundant cabinetry and a small island with overhang seating. All three bedrooms offer ample closet space, hardwood floors, and are conveniently located near one of the two full-bathrooms. The sunroom is perfect for relaxing, and the sliding Pella glass door leads to a patio overlooking the spacious backyard. With a little TLC, the large basement can be refinished for bonus living space or kept for extra storage. Major updates include: a partially new roof (January 2026), painted kitchen cabinets, and new carpet in the hallway and sunroom. A home with this much potential is calling its next owner. * HOME BEING SOLD AS-IS. *
For sale
Price cut: $15K (8/31)
$110,000
1635 Robinson St, Danville, IL 61832
3beds
1,563sqft
Single Family Residence
Built in 1953
0.32 Acres Lot
$-- Zestimate®
$70/sqft
$-- HOA
What's special
Brick fireplacePainted kitchen cabinetsOversized kitchenAbundant cabinetryDining areaSpacious lotHardwood floors
- 61 days
- 1,066
- 68
Zillow last checked:
Listing updated:
Listed by:
Hayley Siefert 217-356-6100,
Keller Williams Realty - Danville
Source: CIBR,MLS#: 6260168 Originating MLS: Central Illinois Board Of REALTORS
Originating MLS: Central Illinois Board Of REALTORSFacts & features
Interior
Bedrooms & bathrooms
- Bedrooms: 3
- Bathrooms: 2
- Full bathrooms: 2
Bedroom
- Level: Main
- Dimensions: 11.7 x 14
Bedroom
- Level: Main
- Dimensions: 13.9 x 11.1
Bedroom
- Level: Main
- Dimensions: 10.2 x 9.9
Dining room
- Level: Main
- Dimensions: 10.1 x 9.4
Other
- Level: Main
Other
- Level: Main
Kitchen
- Level: Main
- Dimensions: 16.9 x 19.7
Living room
- Level: Main
- Dimensions: 15.8 x 20.5
Sunroom
- Level: Main
- Dimensions: 13.2 x 11.6
Heating
- Electric, Forced Air
Cooling
- Central Air
Appliances
- Included: Dishwasher, Disposal, Gas Water Heater, Microwave, Range, Refrigerator
Features
- Fireplace, Main Level Primary, Paneling/Wainscoting
- Windows: Replacement Windows
- Basement: Unfinished,Full,Sump Pump
- Number of fireplaces: 2
- Fireplace features: Gas, Family/Living/Great Room, Wood Burning
Interior area
- Total structure area: 1,563
- Total interior livable area: 1,563 sqft
- Finished area above ground: 1,563
- Finished area below ground: 0
Property
Parking
- Total spaces: 2
- Parking features: Attached, Garage
- Attached garage spaces: 2
Features
- Levels: One
- Stories: 1
- Patio & porch: Front Porch, Patio
Lot
- Size: 0.32 Acres
- Dimensions: 102 x 135
Details
- Parcel number: 1832111004
- Zoning: Other
- Special conditions: None
Construction
Type & style
- Home type: SingleFamily
- Architectural style: Traditional
- Property subtype: Single Family Residence
Materials
- Brick, Vinyl Siding, Wood Siding
- Foundation: Basement
- Roof: Other,Rubber,Shingle
Condition
- Year built: 1953
Utilities & green energy
- Sewer: Public Sewer
- Water: Public
Community & HOA
Location
- Region: Danville
Financial & listing details
- Price per square foot: $70/sqft
- Tax assessed value: $137,664
- Annual tax amount: $3,556
- Date on market: 8/6/2026
- Cumulative days on market: 62 days
- Road surface type: Concrete
Estimated market value
Not available
Estimated sales range
Not available
Not available
Price history
| Date | Event | Price |
|---|---|---|
| 10/1/2026 | Listed for sale | $110,000$70/sqft |
Source:  CIBR #6260168 Report a problem CIBR #6260168 Report a problem | ||
| 9/15/2026 | Contingent | $110,000$70/sqft |
Source: CIBR #6260168 Report a problem | ||
| 8/31/2026 | Price change | $110,000-12%$70/sqft |
Source: CIBR #6260168 Report a problem | ||
| 8/6/2026 | Listed for sale | $125,000+42%$80/sqft |
Source: CIBR #6260168 Report a problem | ||
| 10/25/2019 | Sold | $88,000-2.1%$56/sqft |
Source: CIBR #D206577 Report a problem | ||
| 8/29/2019 | Price change | $89,900-5.9%$58/sqft |
Source: RE/MAX ULTIMATE #206577 Report a problem | ||
| 8/2/2019 | Price change | $95,500-4%$61/sqft |
Source: RE/MAX ULTIMATE #206577 Report a problem | ||
| 7/9/2019 | Listed for sale | $99,500$64/sqft |
Source: RE/MAX ULTIMATE #206577 Report a problem | ||
| 7/3/2018 | Listing removed | $99,500$64/sqft |
Source: RE/MAX Ultimate #205138 Report a problem | ||
| 5/12/2018 | Price change | $99,500-5.7%$64/sqft |
Source: RE/MAX ULTIMATE #205138 Report a problem | ||
| 3/22/2018 | Listed for sale | $105,500-4.1%$67/sqft |
Source: RE/MAX ULTIMATE #205138 Report a problem | ||
| 7/15/2014 | Sold | $110,000-8.3%$70/sqft |
Source: CIBR #D200598 Report a problem | ||
| 5/28/2014 | Price change | $119,900-4%$77/sqft |
Source: Coldwell Banker Honig-Bell #200598 Report a problem | ||
| 4/18/2014 | Listed for sale | $124,900$80/sqft |
Source: Coldwell Banker Honig-Bell #200598 Report a problem | ||
Public tax history
| Year | Property taxes | Tax assessment |
|---|---|---|
| 2024 | $3,406 +2.7% | $45,888 +9.6% |
| 2023 | $3,317 +6.3% | $41,857 +13% |
| 2022 | $3,122 -1.7% | $37,048 +1.3% |
| 2021 | $3,176 +0.9% | $36,572 +1.5% |
| 2020 | $3,146 +2.7% | $36,032 +2.4% |
| 2017 | $3,063 | $35,191 -2.5% |
| 2015 | $3,063 +166% | $36,105 +23.6% |
| 2014 | $1,151 | $29,205 |
| 2013 | $1,151 | $29,205 -7.8% |
| 2012 | -- | $31,676 |
| 2011 | -- | $31,676 |
| 2010 | -- | $31,676 |
| 2009 | -- | $31,676 |
| 2008 | -- | $31,676 +6.9% |
| 2007 | $1,275 -0.2% | $29,632 |
| 2006 | $1,278 +2.7% | $29,632 |
| 2005 | $1,244 -44.6% | $29,632 +3% |
| 2004 | $2,247 -0.6% | $28,769 -8.1% |
| 2002 | $2,262 +1.1% | $31,295 +4.3% |
| 2001 | $2,236 +2.7% | $29,993 |
| 2000 | $2,177 | $29,993 |
Find assessor info on the county website
Monthly payment
Est. payment
Payment breakdown
Explore the cost of this home by adjusting the details. Changes won't be saved.Climate risks
Neighborhood: 61832
Nearby schools
Schools provided by the listing agent
- District: Danville District #118
Source: CIBR. This data may not be complete. We recommend contacting the local school district to confirm school assignments for this home.
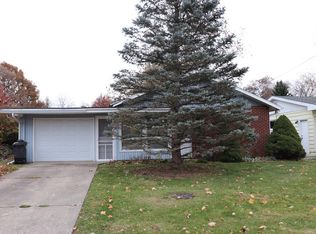
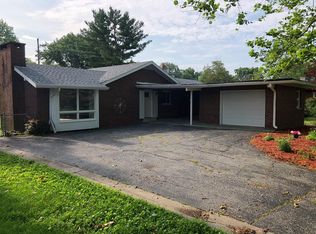

Similar homes
- $--3 bd2 ba1.8k sqft1906 N Vermilion St, Danville, IL 61832Auction
 Auction.com 2
 - $100,0002 bd1 ba1k sqft1121 Wilkin Rd, Danville, IL 61832For Sale
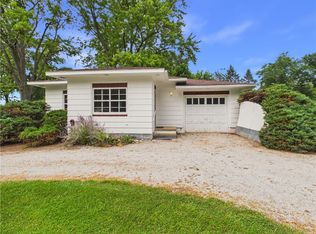 MLS ID #6260115, Floyd Young. CIBR
 - $104,5003 bd2 ba1.6k sqft116 Bensyl Ave, Danville, IL 61832For Sale
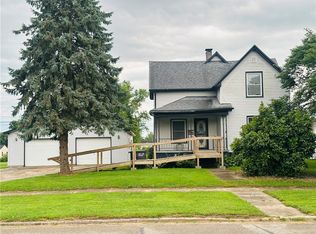 MLS ID #6260000, Mary Lovejoy. CIBR
 - $128,0003 bd2 ba1.9k sqft120 Davidson Dr, Danville, IL 61832For Sale
 MLS ID #6258122, Jan Voorhees. CIBR
