Discover the possibilities with this one-owner 3-bedroom, 1-bathroom ranch situated on a full acre in a peaceful country setting! The home features a functional single-level floor plan, one full bath, and a full unfinished basement offering abundant storage and additional possibilities. Outside, the detached 2.5-car garage offers plenty of space for vehicles, a workshop, hobbies, or extra storage. This property is being sold AS-IS and presents a unique opportunity for the right buyer. The original well dried up in the 1970s, and the home currently relies on city water purchased by the owner and transported to an approximately 1,000-gallon in-ground storage tank. Due to the current water supply system, the property will not qualify for conventional or FHA financing and is best suited for a cash buyer or potentially alternative financing. With one-owner history, an acre of land, a full basement, and fantastic garage space, this rural property offers plenty of potential for its next chapter. Pre-inspection report available.
New
$130,000
13123 E 2200 North Rd, Danville, IL 61834
3beds
1,056sqft
Single Family Residence
Built in 1972
1 Acres Lot
$-- Zestimate®
$123/sqft
$-- HOA
What's special
Functional single-level floor planPeaceful country settingFull acre
- --
- 291
- views
- 28
- saves
Zillow last checked:
Listing updated:
Listed by:
Joe Zalabak, ABR (217)721-5855,
KELLER WILLIAMS-TREC
Source: MRED as distributed by MLS GRID,MLS#: 12777827
Facts & features
Interior
Bedrooms & bathrooms
- Bedrooms: 3
- Bathrooms: 1
- Full bathrooms: 1
Rooms
- Room types: No additional rooms
Primary bedroom
- Features: Flooring (Carpet)
- Level: Main
- Area: 132 Square Feet
- Dimensions: 12X11
Bedroom 2
- Features: Flooring (Carpet)
- Level: Main
- Area: 121 Square Feet
- Dimensions: 11X11
Bedroom 3
- Level: Main
- Area: 80 Square Feet
- Dimensions: 10X8
Dining room
- Features: Flooring (Vinyl)
- Level: Main
- Area: 120 Square Feet
- Dimensions: 10X12
Kitchen
- Features: Flooring (Vinyl)
- Level: Main
- Area: 121 Square Feet
- Dimensions: 11X11
Living room
- Features: Flooring (Carpet)
- Level: Main
- Area: 176 Square Feet
- Dimensions: 16X11
Heating
- Propane
Cooling
- Central Air
Appliances
- Included: Range, Refrigerator, Washer, Dryer, Range Hood
Features
- Basement: Unfinished,Full
- Number of fireplaces: 1
- Fireplace features: Decorative, Living Room
Interior area
- Total structure area: 2,112
- Total interior livable area: 1,056 sqft
Property
Parking
- Total spaces: 2.5
- Parking features: Gravel, Garage Door Opener, Yes, Garage Owned, Detached, Garage
- Garage spaces: 2.5
- Has uncovered spaces: Yes
Accessibility
- Accessibility features: No Disability Access
Features
- Stories: 1
Lot
- Size: 1 Acres
- Dimensions: 215x225
Details
- Parcel number: 17143000060000
- Special conditions: None
Construction
Type & style
- Home type: SingleFamily
- Architectural style: Ranch
- Property subtype: Single Family Residence
Materials
- Vinyl Siding
- Foundation: Block
- Roof: Asphalt
Condition
- New construction: No
- Year built: 1972
Utilities & green energy
- Electric: Circuit Breakers
- Sewer: Septic Tank
- Water: None
Community & HOA
HOA
- Services included: None
Location
- Region: Danville
Financial & listing details
- Price per square foot: $123/sqft
- Tax assessed value: $99,375
- Annual tax amount: $844
- Date on market: 11/18/2026
- Ownership: Fee Simple
Estimated market value
Not available
Estimated sales range
Not available
Not available
Price history
Price history is unavailable.
Public tax history
| Year | Property taxes | Tax assessment |
|---|---|---|
| 2024 | $836 -1.5% | $33,125 +10.9% |
| 2023 | $849 -2.1% | $29,877 +9.9% |
| 2022 | $867 -5.6% | $27,188 +5.2% |
| 2021 | $919 -0.8% | $25,844 +1.5% |
| 2020 | $927 -1% | $25,462 +2.6% |
| 2017 | $936 | $24,809 |
| 2015 | $936 +4.8% | $24,809 +8.7% |
| 2014 | $894 | $22,817 |
| 2013 | $894 | $22,817 -3.2% |
| 2012 | -- | $23,565 |
| 2011 | -- | $23,565 |
| 2010 | -- | $23,565 |
| 2009 | -- | $23,565 |
| 2008 | -- | $23,565 +9.5% |
| 2007 | $994 -23.8% | $21,521 |
| 2006 | $1,303 +8.3% | $21,521 |
| 2005 | $1,204 -0.9% | $21,521 +8% |
| 2004 | $1,215 -0.9% | $19,927 +1.1% |
| 2002 | $1,226 +1.8% | $19,710 +3.5% |
| 2001 | $1,204 +3.3% | $19,043 |
| 2000 | $1,166 | $19,043 |
Find assessor info on the county website
Monthly payment
Est. payment
Payment breakdown
Explore the cost of this home by adjusting the details. Changes won't be saved.Climate risks
Neighborhood: 61834
Nearby schools
Schools provided by the listing agent
- Elementary: Oakwood Grade School
- Middle: Oakwood Junior High
- High: Oakwood High School
- District: 76
Source: MRED as distributed by MLS GRID. This data may not be complete. We recommend contacting the local school district to confirm school assignments for this home.

Similar homes
- $149,9002 bd1 ba1k sqft628 E Ross Ln, Danville, IL 61834For Sale
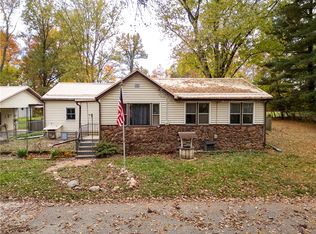 MLS ID #6261722, Hayley Siefert. CIBR
- $119,5003 bd1 ba1.2k sqft518 Monterey St, Danville, IL 61832For Sale
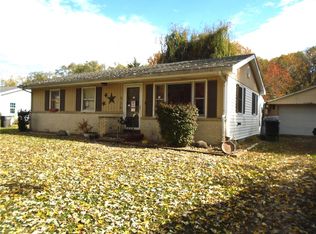 MLS ID #6261684, Carol Cosgrove. CIBR
- $149,9002 bd1 ba1k sqft16202 Arrowhead Rd, Danville, IL 61834Active
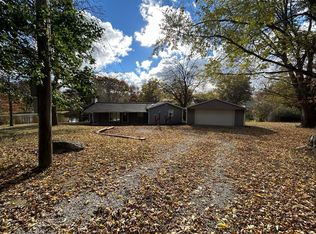 MLS ID #12727872, Erin Clingan-Harrison, CLINGAN,JIM AUCTION&REALTY,INC. MRED as distributed by MLS GRID
- $149,9002 bd1 ba1.1k sqft3011 Perrysville Rd, Danville, IL 61834For Sale
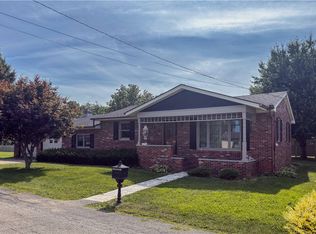 MLS ID #6260085, Amber Byram. CIBR
