Nestled on 1.84 acres across two parcels, this charming 2-bedroom, 1-bath home offers the perfect blend of country living and convenience. The property features a 2-car attached garage, a wooded area for added privacy, and plenty of outdoor space with a dedicated garden area ready for your favorite flowers or vegetables. Inside, you'll find original hardwood floors throughout, adding timeless character and warmth. The eat-in kitchen provides a comfortable space for everyday meals, while the bonus room offers flexibility as a family room, recreation space, home office, or hobby area. The laundry area is conveniently located within this versatile space. A small enclosed back porch provides the perfect spot to enjoy your morning coffee or unwind at the end of the day. Additional updates include a water heater replaced in 2020, offering added peace of mind. Plenty of room to enjoy the outdoors, this property presents a wonderful opportunity for those looking for space, charm, and versatility just outside of town.
For sale
Price cut: $6K (9/8)
$149,900
3011 Perrysville Rd, Danville, IL 61834
2beds
1,197sqft
Single Family Residence
Built in 1950
1.84 Acres Lot
$-- Zestimate®
$125/sqft
$-- HOA
What's special
Small enclosed back porchDedicated garden areaEat-in kitchenPlenty of outdoor spaceOriginal hardwood floors throughout
- 50 days
- 474
- 14
Zillow last checked:
Listing updated:
Listed by:
Amber Byram 217-443-3211,
Coldwell Banker Real Estate Group
Source: CIBR,MLS#: 6260085 Originating MLS: Central Illinois Board Of REALTORS
Originating MLS: Central Illinois Board Of REALTORSFacts & features
Interior
Bedrooms & bathrooms
- Bedrooms: 2
- Bathrooms: 1
- Full bathrooms: 1
Bedroom
- Description: Flooring: Wood
- Level: Main
- Dimensions: 10.4 x 13.5
Bedroom
- Description: Flooring: Wood
- Level: Main
- Dimensions: 9.1 x 10.4
Bonus room
- Description: Flooring: Vinyl
- Level: Lower
- Dimensions: 11.2 x 23.4
Other
- Description: Flooring: Vinyl
- Level: Main
- Dimensions: 9.1 x 4.1
Kitchen
- Description: Flooring: Vinyl
- Level: Main
- Dimensions: 9.3 x 19
Living room
- Description: Flooring: Wood
- Level: Main
- Dimensions: 13.9 x 19.1
Heating
- Forced Air, Gas
Cooling
- None
Appliances
- Included: Dryer, Dishwasher, Gas Water Heater, Range, Refrigerator, Washer
- Laundry: Main Level
Features
- Main Level Primary, Paneling/Wainscoting
- Basement: Crawl Space
- Has fireplace: No
Interior area
- Total structure area: 1,197
- Total interior livable area: 1,197 sqft
- Finished area above ground: 1,197
Property
Parking
- Total spaces: 2
- Parking features: Attached, Garage
- Attached garage spaces: 2
Features
- Levels: One
- Stories: 1
- Patio & porch: Enclosed, Front Porch, Patio
Lot
- Size: 1.84 Acres
- Features: Wooded
Details
- Parcel number: 2314402004/2314402006
- Zoning: Other
- Special conditions: None
Construction
Type & style
- Home type: SingleFamily
- Architectural style: Other
- Property subtype: Single Family Residence
Materials
- Brick
- Foundation: Crawlspace
- Roof: Composition
Condition
- Year built: 1950
Utilities & green energy
- Sewer: Septic Tank
- Water: Public, Well
Community & HOA
Location
- Region: Danville
Financial & listing details
- Price per square foot: $125/sqft
- Tax assessed value: $43,170
- Annual tax amount: $399
- Date on market: 7/31/2026
- Cumulative days on market: 51 days
- Road surface type: Asphalt
Estimated market value
Not available
Estimated sales range
Not available
Not available
Price history
| Date | Event | Price |
|---|---|---|
| 9/8/2026 | Price change | $149,900-3.8%$125/sqft |
Source:  CIBR #6260085 Report a problem CIBR #6260085 Report a problem | ||
| 8/1/2026 | Listed for sale | $155,900$130/sqft |
Source: CIBR #6260085 Report a problem | ||
Public tax history
| Year | Property taxes | Tax assessment |
|---|---|---|
| 2024 | $272 | $14,390 +16.4% |
| 2023 | -- | $12,359 +12.9% |
| 2022 | -- | $10,943 +8% |
| 2021 | -- | $10,132 +3.5% |
| 2020 | -- | $9,789 +2.3% |
| 2017 | -- | $9,572 +10.6% |
| 2015 | -- | $8,651 |
| 2014 | -- | $8,651 |
| 2013 | -- | $8,651 -15.9% |
| 2012 | -- | $10,283 |
| 2011 | -- | $10,283 |
| 2010 | -- | $10,283 |
| 2009 | -- | $10,283 |
| 2008 | -- | $10,283 +10.5% |
| 2007 | -- | $9,306 |
| 2006 | -- | $9,306 |
| 2005 | -- | $9,306 +6.9% |
| 2004 | $142 -0.5% | $8,706 +4.8% |
| 2002 | $142 -1.9% | $8,307 +6.4% |
| 2001 | $145 -3% | $7,805 |
| 2000 | $150 | $7,805 |
Find assessor info on the county website
Monthly payment
Est. payment
Payment breakdown
Explore the cost of this home by adjusting the details. Changes won't be saved.Climate risks
Neighborhood: 61834
Nearby schools
Schools provided by the listing agent
- Elementary: Meade Park
- Middle: Northridge/Southview
- High: Danville
- District: Danville District #118
Source: CIBR. This data may not be complete. We recommend contacting the local school district to confirm school assignments for this home.
Similar homes

- $139,0002 bd1 ba1.2k sqft25319 State Route 1, Danville, IL 61834For Sale
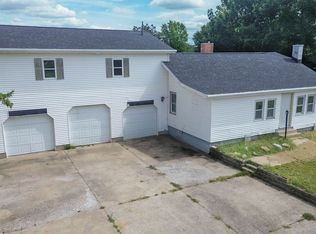 MLS ID #6260876, Heather Cunningham. CIBR
 - $165,0003 bd2 ba1.3k sqft118 Pollack Ave, Danville, IL 61832For Sale
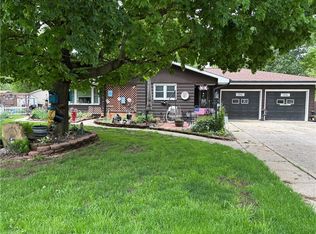 MLS ID #6258300, Lyle Holycross. CIBR
 - $140,0004 bd1 ba1.5k sqft1825 S Monroe St, Tilton, IL 61833For Sale
 MLS ID #6255561, Lisa Martin. CIBR
 - $149,0002 bd2 ba1.6k sqft911 Forrest St, Danville, IL 61832For Sale
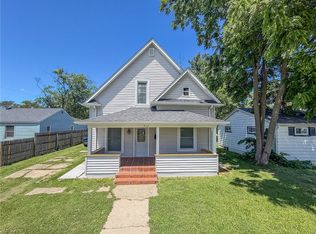 MLS ID #6259311, Ryan Dallas. CIBR
