Modern style, thoughtful updates, and a versatile layout in a convenient Tilton location. The updated eat-in kitchen combines functionality and style, while the formal dining room and adjoining butler’s pantry add an extra touch of character and convenience.
The spacious primary offers a private retreat with updated en-suite bath featuring stylish pebble tile flooring. The additional bathroom has also been tastefully updated. Newer flooring and fresh paint create a clean, modern feel throughout the living spaces.
Looking for more? The large bonus family room provides valuable flexible living space. A main-floor laundry room adds everyday ease. Newer HVAC and water heater.
Outside, enjoy newly refreshed landscaping and multiple parking options to accommodate vehicles, guests, or recreational toys. Located just minutes from I-74 and close to area shopping, dining, and everyday amenities.
For sale
Price cut: $6K (9/22)
$154,000
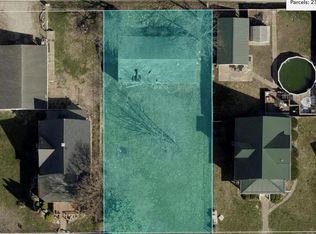
114 W 4th St, Tilton, IL 61833
3beds
1,792sqft
Single Family Residence
Built in 1950
7,405 Square Feet Lot
$-- Zestimate®
$86/sqft
$-- HOA
What's special
Modern styleNewly refreshed landscapingVersatile layoutUpdated eat-in kitchenFormal dining roomNewer flooringThoughtful updates
- 17 days
- 651
- 51
Zillow last checked:
Listing updated:
Listed by:
Renae Stine 217-267-3000,
BARNEY REALTY
Source: CIBR,MLS#: 6260823 Originating MLS: Central Illinois Board Of REALTORS
Originating MLS: Central Illinois Board Of REALTORSFacts & features
Interior
Bedrooms & bathrooms
- Bedrooms: 3
- Bathrooms: 2
- Full bathrooms: 2
Primary bedroom
- Level: Main
- Dimensions: 20.3 x 9.1
Bedroom
- Level: Main
- Dimensions: 11.4 x 10.1
Bedroom
- Level: Main
- Dimensions: 11.4 x 10.11
Primary bathroom
- Level: Main
Dining room
- Level: Main
- Dimensions: 13.5 x 12
Family room
- Level: Main
- Dimensions: 26.9 x 23.1
Other
- Level: Main
Kitchen
- Level: Main
- Dimensions: 18.5 x 9.8
Laundry
- Level: Main
- Dimensions: 8 x 6.9
Living room
- Level: Main
- Dimensions: 13.5 x 13.4
Heating
- Electric, Forced Air
Cooling
- Central Air, Ductless
Appliances
- Included: Gas Water Heater, None
- Laundry: Main Level
Features
- Bath in Primary Bedroom, Main Level Primary, Pantry
- Basement: Unfinished,Partial,Sump Pump
- Has fireplace: No
Interior area
- Total structure area: 1,792
- Total interior livable area: 1,792 sqft
- Finished area above ground: 1,792
- Finished area below ground: 0
Property
Parking
- Total spaces: 1
- Parking features: Attached, Garage
- Attached garage spaces: 1
Features
- Levels: One
- Stories: 1
- Patio & porch: Front Porch
Lot
- Size: 7,405 Square Feet
Details
- Parcel number: 2318302012
- Zoning: RES
- Special conditions: None
Construction
Type & style
- Home type: SingleFamily
- Architectural style: Traditional
- Property subtype: Single Family Residence
Materials
- Cement Siding
- Foundation: Basement, Slab
- Roof: Asphalt
Condition
- Year built: 1950
Utilities & green energy
- Sewer: Public Sewer
- Water: Public
Community & HOA
Location
- Region: Tilton
Financial & listing details
- Price per square foot: $86/sqft
- Tax assessed value: $45,105
- Annual tax amount: $1,155
- Date on market: 9/10/2026
- Cumulative days on market: 19 days
- Road surface type: Concrete, Gravel
Estimated market value
Not available
Estimated sales range
Not available
Not available
Price history
| Date | Event | Price |
|---|---|---|
| 9/22/2026 | Price change | $154,000-3.8%$86/sqft |
Source:  CIBR #6260823 Report a problem CIBR #6260823 Report a problem | ||
| 9/11/2026 | Listed for sale | $160,000+185.7%$89/sqft |
Source: CIBR #6260823 Report a problem | ||
| 9/30/2024 | Listing removed | $1,500$1/sqft |
Source: Zillow Rentals Report a problem | ||
| 9/25/2024 | Listed for rent | $1,500$1/sqft |
Source: Zillow Rentals Report a problem | ||
| 12/27/2023 | Sold | $56,000-20%$31/sqft |
Source: Public Record Report a problem | ||
| 5/18/2018 | Sold | $70,000-4%$39/sqft |
Source: CIBR #D204842 Report a problem | ||
| 2/5/2018 | Price change | $72,900-5.9%$41/sqft |
Source: RE/MAX ULTIMATE #204842 Report a problem | ||
| 12/1/2017 | Listed for sale | $77,500+318.9%$43/sqft |
Source: RE/MAX 2000 #204840 Report a problem | ||
| 8/14/2017 | Sold | $18,500-22.6%$10/sqft |
Source:  MRED as distributed by MLS GRID #09635795 Report a problem MRED as distributed by MLS GRID #09635795 Report a problem | ||
| 7/31/2017 | Pending sale | $23,900$13/sqft |
Source: LANDMARK REAL ESTATE #09635795 Report a problem | ||
| 6/7/2017 | Price change | $23,900-14.3%$13/sqft |
Source: LANDMARK REAL ESTATE #09635795 Report a problem | ||
| 5/23/2017 | Listed for sale | $27,900-7%$16/sqft |
Source: LANDMARK REAL ESTATE #09635795 Report a problem | ||
| 11/10/2016 | Sold | $30,000-52.4%$17/sqft |
Source: Public Record Report a problem | ||
| 6/28/2016 | Listing removed | -- |
Source: Auction.com Report a problem | ||
| 6/15/2016 | Listed for sale | -- |
Source: Auction.com Report a problem | ||
| 3/30/2005 | Sold | $63,000$35/sqft |
Source: Public Record Report a problem | ||
Public tax history
| Year | Property taxes | Tax assessment |
|---|---|---|
| 2024 | $1,142 +102.6% | $15,035 +16.4% |
| 2023 | $564 +18.6% | $12,912 +12.9% |
| 2022 | $475 +15.4% | $11,432 +8% |
| 2021 | $412 +8% | $10,585 +3.5% |
| 2020 | $381 -79.7% | $10,227 -40.4% |
| 2017 | $1,878 +9.3% | $17,150 +10.6% |
| 2015 | $1,719 +50.7% | $15,500 |
| 2014 | $1,140 | $15,500 -6.9% |
| 2013 | $1,140 | $16,653 -15.9% |
| 2012 | -- | $19,794 |
| 2011 | -- | $19,794 |
| 2010 | -- | $19,794 |
| 2009 | -- | $19,794 |
| 2008 | -- | $19,794 +10.5% |
| 2007 | $1,135 +867.4% | $17,913 |
| 2006 | $117 +3.8% | $17,913 +176.3% |
| 2005 | $113 -37.2% | $6,482 +6.9% |
| 2004 | $180 +5.9% | $6,064 +4.8% |
| 2002 | $170 +9.9% | $5,786 +6.4% |
| 2001 | $155 +33.5% | $5,437 |
| 2000 | $116 | $5,437 |
Find assessor info on the county website
Monthly payment
Est. payment
Payment breakdown
Explore the cost of this home by adjusting the details. Changes won't be saved.Climate risks
Neighborhood: 61833
Nearby schools
Schools provided by the listing agent
- District: Danville District #118
Source: CIBR. This data may not be complete. We recommend contacting the local school district to confirm school assignments for this home.

Similar homes
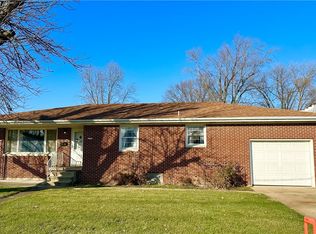
- $165,0003 bd2 ba1.9k sqft104 Jones Ln, Danville, IL 61832For Sale
 MLS ID #6260791, Auston Surprenant. CIBR
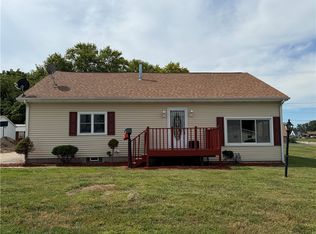
 - $140,0004 bd1 ba1.5k sqft1825 S Monroe St, Tilton, IL 61833For Sale
 MLS ID #6255561, Lisa Martin. CIBR
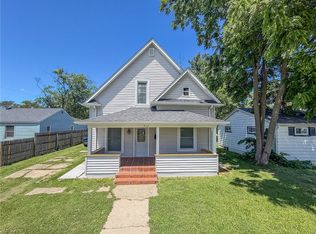
 - $149,0002 bd2 ba1.6k sqft911 Forrest St, Danville, IL 61832For Sale
 MLS ID #6259311, Ryan Dallas. CIBR
 - $--3 bd2 ba1.8k sqft1906 N Vermilion St, Danville, IL 61832Auction
 Auction.com 2
