Traditional two-story home on approximately 0.6 acres with a large yard offering plenty of space for gardening, entertaining, or future projects. 3 bedrooms, 2 large full baths (one on each level), first-floor laundry, an eat-in kitchen with high ceilings and pantry, and a living room with high ceilings, a cozy gas fireplace, and beautiful woodwork on the foyer staircase. The full cement-block basement offers excellent storage area and workspace with both interior and exterior access. Additional features include a 4-car attached garage, front and back porches, replacement windows, mature landscaping, connected solar panels, and a wood-chip heating system as an optional secondary heat source. Conveniently located with easy access to Interstate 74 and Downtown Danville. Sold AS-IS. Great bones and endless potential! Measurements are approx. Make an offer!
For sale
Price cut: $4.6K (10/16)
$99,900
116 Bensyl Ave, Danville, IL 61832
3beds
1,680sqft
Single Family Residence
Built in 1700
0.6 Acres Lot
$-- Zestimate®
$59/sqft
$-- HOA
What's special
Cozy gas fireplaceMature landscapingConnected solar panelsFirst-floor laundryReplacement windowsFront and back porchesTraditional two-story home
- 83 days
- 704
- 43
Zillow last checked:
Listing updated:
Listed by:
Mary Lovejoy 217-446-4663,
Classic Homes Realty
Source: CIBR,MLS#: 6260000 Originating MLS: Central Illinois Board Of REALTORS
Originating MLS: Central Illinois Board Of REALTORSFacts & features
Interior
Bedrooms & bathrooms
- Bedrooms: 3
- Bathrooms: 2
- Full bathrooms: 2
Bedroom
- Description: Flooring: Carpet
- Level: Second
- Length: 13
Bedroom
- Description: Flooring: Carpet
- Level: Second
Bedroom
- Description: Flooring: Carpet
- Level: Second
Dining room
- Description: Flooring: Carpet
- Level: Main
Foyer
- Description: Flooring: Carpet
- Level: Main
Other
- Description: Flooring: Vinyl
- Level: Main
- Length: 15
Other
- Description: Flooring: Carpet
- Level: Second
Kitchen
- Description: Flooring: Laminate
- Level: Main
- Length: 13
Living room
- Description: Flooring: Carpet
- Level: Main
- Length: 13
Heating
- Forced Air, Wood
Cooling
- Central Air
Appliances
- Included: Gas Water Heater, Oven, Refrigerator
- Laundry: Main Level
Features
- Fireplace, Pantry
- Windows: Replacement Windows
- Basement: Unfinished,Full
- Number of fireplaces: 1
- Fireplace features: Gas, Family/Living/Great Room
Interior area
- Total structure area: 1,680
- Total interior livable area: 1,680 sqft
- Finished area above ground: 1,680
- Finished area below ground: 0
Property
Parking
- Total spaces: 4
- Parking features: Detached, Garage
- Garage spaces: 4
Features
- Levels: Two
- Stories: 2
- Patio & porch: Rear Porch, Front Porch
- Exterior features: Shed, Workshop
Lot
- Size: 0.6 Acres
Details
- Additional structures: Shed(s)
- Parcel number: 2307403016
- Zoning: R-1
- Special conditions: None
Construction
Type & style
- Home type: SingleFamily
- Architectural style: Traditional
- Property subtype: Single Family Residence
Materials
- Vinyl Siding
- Foundation: Basement
- Roof: Asphalt
Condition
- Year built: 1700
Utilities & green energy
- Sewer: Public Sewer
- Water: Public
Community & HOA
Location
- Region: Danville
Financial & listing details
- Price per square foot: $59/sqft
- Tax assessed value: $65,673
- Annual tax amount: $186
- Date on market: 7/28/2026
- Cumulative days on market: 84 days
- Road surface type: Concrete
Estimated market value
Not available
Estimated sales range
Not available
Not available
Price history
| Date | Event | Price |
|---|---|---|
| 10/16/2026 | Price change | $99,900-4.4%$59/sqft |
Source:  CIBR #6260000 Report a problem CIBR #6260000 Report a problem | ||
| 8/18/2026 | Price change | $104,500-4.1%$62/sqft |
Source: CIBR #6260000 Report a problem | ||
| 8/4/2026 | Price change | $109,000-16.1%$65/sqft |
Source: CIBR #6260000 Report a problem | ||
| 7/28/2026 | Listed for sale | $129,900$77/sqft |
Source: CIBR #6260000 Report a problem | ||
Public tax history
| Year | Property taxes | Tax assessment |
|---|---|---|
| 2024 | $985 +364.6% | $21,891 +16.4% |
| 2023 | $212 -7.7% | $18,800 +12.9% |
| 2022 | $230 -3% | $16,646 +8% |
| 2021 | $237 -0.8% | $15,413 +3.5% |
| 2020 | $239 -0.1% | $14,892 +2.3% |
| 2017 | $239 | $14,562 +10.7% |
| 2015 | $239 -48.1% | $13,160 |
| 2014 | $461 | $13,160 |
| 2013 | $461 | $13,160 -26.3% |
| 2012 | -- | $17,856 |
| 2011 | -- | $17,856 |
| 2010 | -- | $17,856 |
| 2009 | -- | $17,856 +4.8% |
| 2008 | -- | $17,031 +10.5% |
| 2007 | $519 -5.5% | $15,413 |
| 2006 | $549 -14% | $15,413 |
| 2005 | $639 -19.2% | $15,413 +6.9% |
| 2004 | $790 +232.1% | $14,418 +71.7% |
| 2002 | $238 -44.1% | $8,395 +6.4% |
| 2001 | $426 +0.3% | $7,888 |
| 2000 | $425 | $7,888 |
Find assessor info on the county website
Monthly payment
Est. payment
Payment breakdown
Explore the cost of this home by adjusting the details. Changes won't be saved.Climate risks
Neighborhood: Vermilipn Heights
Nearby schools
Schools provided by the listing agent
- District: Danville District #118
Source: CIBR. This data may not be complete. We recommend contacting the local school district to confirm school assignments for this home.

Similar homes
- $89,9003 bd2 ba1.9k sqft1127 N Griffin St, Danville, IL 61832For Sale
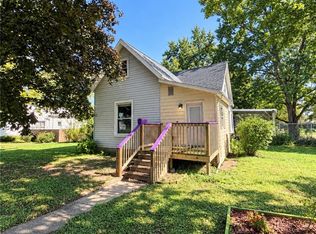 MLS ID #6261318, Hayley Siefert. CIBR
 - $99,0003 bd3 ba1k sqft1506 N Grant St, Danville, IL 61832For Sale
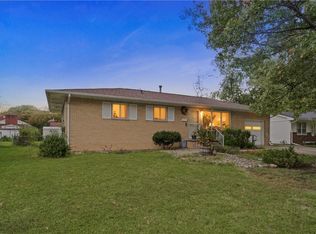 MLS ID #6261232, Hayley Siefert. CIBR
 - $110,0003 bd2 ba1.5k sqft1635 Robinson St, Danville, IL 61832For Sale
 MLS ID #6260168, Hayley Siefert. CIBR
 - $100,0002 bd1 ba1k sqft1121 Wilkin Rd, Danville, IL 61832For Sale
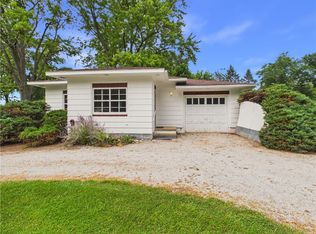 MLS ID #6260115, Floyd Young. CIBR
