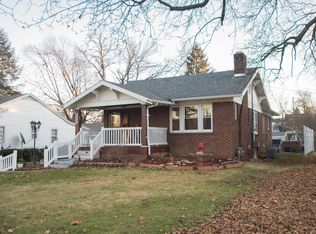
This charming home offers character & comfort.The family room features warm knotty pine paneling, while the living room showcases knotty pine accents around the gas fireplace, along with a large built-in desk and bookcase. The kitchen has been updated with ceramic tile flooring, which continues into the bathroom. Additional features include cedar-lined closets, a convenient laundry chute, sump pump, crown molding, hardwood floors in the first bedroom and living room, and a wood-burning fireplace in the basement. Outside, enjoy a fenced yard and a 2-car garage for added convenience.
For sale
Price cut: $14.5K (7/27)
$74,500
222 Chester Ave, Danville, IL 61832
2beds
1,347sqft
Single Family Residence
Built in 1950
9,147 Square Feet Lot
$-- Zestimate®
$55/sqft
$-- HOA
What's special
Fenced yardCrown moldingCedar-lined closetsConvenient laundry chute
- 121 days
- 847
- 80
Zillow last checked:
Listing updated:
Listed by:
Heather Cunningham 217-446-4663,
Classic Homes Realty
Source: CIBR,MLS#: 6259207 Originating MLS: Central Illinois Board Of REALTORS
Originating MLS: Central Illinois Board Of REALTORSFacts & features
Interior
Bedrooms & bathrooms
- Bedrooms: 2
- Bathrooms: 2
- Full bathrooms: 1
- 1/2 bathrooms: 1
Bedroom
- Description: Flooring: Carpet
- Level: Main
- Dimensions: 16 x 19
Bedroom
- Description: Flooring: Hardwood
- Level: Main
- Dimensions: 13.7 x 12
Dining room
- Description: Flooring: Hardwood
- Level: Main
- Dimensions: 7.1 x 11.1
Family room
- Description: Flooring: Hardwood
- Level: Main
- Dimensions: 23.8 x 11.5
Other
- Description: Flooring: Ceramic Tile
- Level: Main
Half bath
- Description: Flooring: Ceramic Tile
- Level: Main
Kitchen
- Description: Flooring: Ceramic Tile
- Level: Main
- Dimensions: 17 x 12.2
Living room
- Description: Flooring: Hardwood
- Level: Main
- Dimensions: 11.5 x 17.11
Heating
- Forced Air, Gas
Cooling
- Central Air
Appliances
- Included: Gas Water Heater, None
- Laundry: Main Level
Features
- Breakfast Area, Fireplace, Bath in Primary Bedroom, Main Level Primary
- Basement: Unfinished,Full
- Number of fireplaces: 2
- Fireplace features: Family/Living/Great Room, Wood Burning
Interior area
- Total structure area: 1,347
- Total interior livable area: 1,347 sqft
- Finished area above ground: 1,347
- Finished area below ground: 0
Property
Parking
- Total spaces: 2
- Parking features: Detached, Garage
- Garage spaces: 2
Features
- Levels: One
- Stories: 1
- Patio & porch: Front Porch, Patio
- Exterior features: Fence
- Fencing: Yard Fenced
Lot
- Size: 9,147 Square Feet
Details
- Parcel number: 1829415003
- Zoning: Other
- Special conditions: None
Construction
Type & style
- Home type: SingleFamily
- Architectural style: Ranch
- Property subtype: Single Family Residence
Materials
- Aluminum Siding, Stone
- Foundation: Basement
- Roof: Asphalt
Condition
- Year built: 1950
Utilities & green energy
- Sewer: Public Sewer
- Water: Public
Community & HOA
Location
- Region: Danville
Financial & listing details
- Price per square foot: $55/sqft
- Tax assessed value: $86,571
- Annual tax amount: $2,543
- Date on market: 6/12/2026
- Cumulative days on market: 97 days
- Road surface type: Concrete
Foreclosure details
Estimated market value
Not available
Estimated sales range
Not available
Not available
Price history
| Date | Event | Price |
|---|---|---|
| 7/27/2026 | Price change | $74,500-16.3%$55/sqft |
Source:  CIBR #6259207 Report a problem CIBR #6259207 Report a problem | ||
| 7/3/2026 | Pending sale | $89,000$66/sqft |
Source: CIBR #6259207 Report a problem | ||
| 6/28/2026 | Contingent | $89,000$66/sqft |
Source: CIBR #6259207 Report a problem | ||
| 6/13/2026 | Listed for sale | $89,000+36.9%$66/sqft |
Source: CIBR #6259207 Report a problem | ||
| 6/21/2000 | Sold | $65,000$48/sqft |
Source: Agent Provided Report a problem | ||
Public tax history
| Year | Property taxes | Tax assessment |
|---|---|---|
| 2024 | $2,464 +1.2% | $28,857 +9.6% |
| 2023 | $2,435 +0.8% | $26,322 +9.5% |
| 2022 | $2,416 -1.9% | $24,029 +1.3% |
| 2021 | $2,464 +0.6% | $23,721 +1.5% |
| 2020 | $2,448 +2.2% | $23,370 +2.4% |
| 2017 | $2,395 | $22,826 |
| 2015 | $2,395 +1.2% | $22,826 |
| 2014 | $2,368 | $22,826 |
| 2013 | $2,368 | $22,826 -7.8% |
| 2012 | -- | $24,757 |
| 2011 | -- | $24,757 |
| 2010 | -- | $24,757 |
| 2009 | -- | $24,757 |
| 2008 | -- | $24,757 +6.9% |
| 2007 | $1,808 +9.4% | $23,159 |
| 2006 | $1,653 +24.9% | $23,159 |
| 2005 | $1,324 -1.5% | $23,159 +20.2% |
| 2004 | $1,344 -0.6% | $19,269 +1.8% |
| 2002 | $1,353 -17.7% | $18,922 +4.3% |
| 2001 | $1,643 +26.3% | $18,135 |
| 2000 | $1,301 | $18,135 |
Find assessor info on the county website
Monthly payment
Est. payment
Payment breakdown
Explore the cost of this home by adjusting the details. Changes won't be saved.Climate risks
Neighborhood: 61832
Nearby schools
Schools provided by the listing agent
- District: Danville District #118
Source: CIBR. This data may not be complete. We recommend contacting the local school district to confirm school assignments for this home.
Similar homes
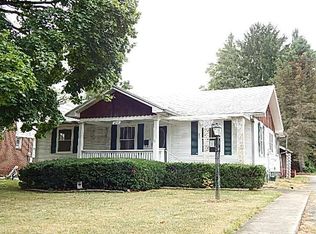
- $85,0003 bd1 ba985 sqft302 Dawn Ave, Danville, IL 61832For Sale
 MLS ID #6260248, Deb Fridy. CIBR
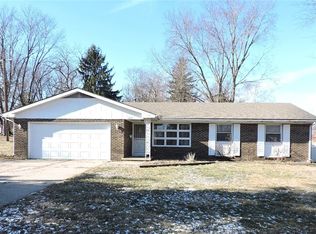
 - $74,5003 bd1 ba1.5k sqft414 Sherman St, Danville, IL 61832For Sale
 MLS ID #6260123, Darnell Cox. CIBR
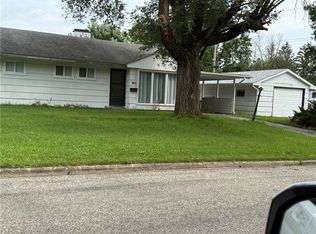
 - $69,9002 bd2 ba1.5k sqft409 Ann St, Danville, IL 61832For Sale
 MLS ID #6259475, Shauna Eberly. CIBR
 - $59,8003 bd1 ba950 sqft214 Lindenwood Dr, Danville, IL 61832For Sale
 MLS ID #6259143, Auston Surprenant. CIBR
