Don't miss this incredible retreat nestled in a beautiful wooded setting between Vermilion and Champaign Counties. Surrounded by nature, this peaceful property offers the perfect escape while remaining conveniently located. This 2-bedroom, 1-bathroom cabin was built in 2018. The spacious loft provides enough room to accommodate two beds, making it ideal for hosting family and friends all summer long. The main living area is open-concept and leads you to the covered front porch. You will truly enjoy taking in the peaceful wooded views from the front porch. Just off the porch, a set of steps leads down to the pond, where you can spend your days fishing, canoeing, or kayaking. An in-ground pool adds even more opportunities for summer fun and relaxation. As a member of the Pollywog Association, you'll also have access to a fantastic clubhouse that offers additional amenities and a great place to connect with neighbors and guests. Call today to schedule your private tour of this incredible property that feels like your own private getaway!
For sale
Price cut: $17.6K (9/23)
$99,900
15883 N 1050 East Rd, Oakwood, IL 61858
2beds
750sqft
Single Family Residence
Built in 2018
19.46 Acres Lot
$-- Zestimate®
$133/sqft
$83/mo HOA
What's special
- 55 days
- 2,989
- 195
Likely to sell faster than
Zillow last checked:
Listing updated:
Listed by:
Hayley Siefert 217-356-6100,
Keller Williams Realty - Danville
Source: CIBR,MLS#: 6260046 Originating MLS: Central Illinois Board Of REALTORS
Originating MLS: Central Illinois Board Of REALTORSFacts & features
Interior
Bedrooms & bathrooms
- Bedrooms: 2
- Bathrooms: 1
- Full bathrooms: 1
Bedroom
- Level: Main
- Dimensions: 12.9 x 8.9
Bedroom
- Level: Upper
- Dimensions: 12.9 x 15.9
Dining room
- Level: Main
- Dimensions: 8.5 x 12.3
Other
- Level: Main
Kitchen
- Level: Main
- Dimensions: 33.9 x 3.7
Living room
- Level: Main
- Dimensions: 11.7 x 12.3
Heating
- Wall Furnace
Cooling
- Wall Unit(s)
Appliances
- Included: Electric Water Heater, Microwave, Oven, Refrigerator
Features
- Bath in Primary Bedroom, Main Level Primary
- Basement: Crawl Space
- Has fireplace: No
Interior area
- Total structure area: 750
- Total interior livable area: 750 sqft
- Finished area above ground: 750
Property
Features
- Levels: One and One Half
- Patio & porch: Front Porch
- Exterior features: Dock, Pool
- Pool features: In Ground
- Has view: Yes
- View description: Lake
- Has water view: Yes
- Water view: Lake
- Waterfront features: Lake Privileges
Lot
- Size: 19.46 Acres
- Features: Wooded
Details
- Parcel number: 2220101004
- Zoning: Other
- Special conditions: None
Construction
Type & style
- Home type: SingleFamily
- Architectural style: Other
- Property subtype: Single Family Residence
Materials
- Vinyl Siding
- Foundation: Crawlspace
- Roof: Asphalt
Condition
- Year built: 2018
Utilities & green energy
- Sewer: Septic Tank
- Water: Other
Community & HOA
HOA
- HOA fee: $83 monthly
Location
- Region: Oakwood
Financial & listing details
- Price per square foot: $133/sqft
- Date on market: 7/30/2026
- Cumulative days on market: 55 days
- Road surface type: Gravel
Estimated market value
Not available
Estimated sales range
Not available
Not available
Price history
| Date | Event | Price |
|---|---|---|
| 9/23/2026 | Price change | $99,900-15%$133/sqft |
Source:  CIBR #6260046 Report a problem CIBR #6260046 Report a problem | ||
| 8/27/2026 | Price change | $117,500-6%$157/sqft |
Source: CIBR #6260046 Report a problem | ||
| 7/30/2026 | Listed for sale | $125,000$167/sqft |
Source: CIBR #6260046 Report a problem | ||
Public tax history
Tax history is unavailable.
Monthly payment
Est. payment
Payment breakdown
Explore the cost of this home by adjusting the details. Changes won't be saved.Climate risks
Neighborhood: 61858
Similar homes
- $99,9002 bd1 ba1.1k sqft907 Central Ave, Tilton, IL 61833Active
 MLS ID #12741604, Ryan Dallas, RYAN DALLAS REAL ESTATE. MRED as distributed by MLS GRID
 - $50,0002 bd2 ba840 sqft118 Lake Bluff Dr, Oakwood, IL 61858For Sale
 MLS ID #6260763, Carol Meinhart. CIBR
 - $100,0002 bd1 ba1k sqft1121 Wilkin Rd, Danville, IL 61832For Sale
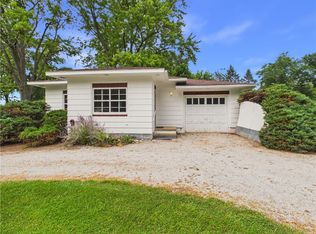 MLS ID #6260115, Floyd Young. CIBR
 - $99,9002 bd1 ba1k sqft517 S Bowman Ave, Danville, IL 61832For Sale
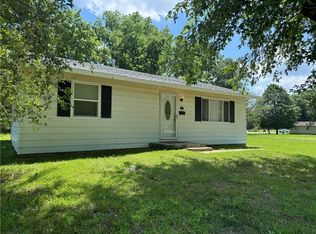 MLS ID #6259575, Jody Boyd. CIBR
