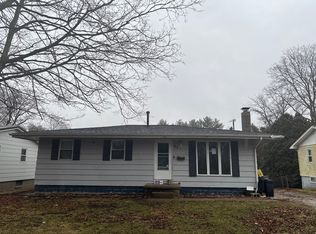
This 2-bedroom, 1-bathroom home is conveniently located in Georgetown and offers an attached 1.5-car garage and a spacious, fully fenced backyard. Inside, you’ll find freshly shampooed carpet in the living room, which opens up to the breakfast nook and kitchen. The kitchen features ample wood cabinetry and appliances that will stay with the home. The full bathroom and laundry room are conveniently situated between the two generously sized bedrooms, with the back bedroom freshly painted. Additional updates include a roof and gutters replaced in 2019, a newer AC condenser installed in 2022, and a new circuit board in the HVAC system. Outside, enjoy your morning coffee on the quaint, covered front porch or relax on the back patio overlooking the large backyard. Whether you’re looking for a great starter home or ready to downsize, this property offers comfortable living and a space to make your own. Don’t miss your opportunity to see all it has to offer!
For sale
$99,900
109 Whittier St, Georgetown, IL 61846
2beds
923sqft
Single Family Residence
Built in 2000
7,405 Square Feet Lot
$-- Zestimate®
$108/sqft
$-- HOA
What's special
Spacious fully fenced backyardQuaint covered front porch
- 18 hours
- 59
- 4
Zillow last checked:
Listing updated:
Listed by:
Hayley Siefert 217-356-6100,
Keller Williams Realty - Danville
Source: CIBR,MLS#: 6261748 Originating MLS: Central Illinois Board Of REALTORS
Facts & features
Interior
Bedrooms & bathrooms
- Bedrooms: 2
- Bathrooms: 1
- Full bathrooms: 1
Bedroom
- Level: Main
- Dimensions: 13.3 x 13.5
Bedroom
- Level: Main
- Dimensions: 13.1 x 13.5
Breakfast room nook
- Level: Main
- Dimensions: 6.7 x 9
Other
- Level: Main
Kitchen
- Level: Main
- Dimensions: 12.4 x 11.11
Laundry
- Level: Main
- Dimensions: 6.11 x 5.3
Living room
- Level: Main
- Dimensions: 16.7 x 12
Heating
- Forced Air
Cooling
- Central Air
Appliances
- Included: Dryer, Dishwasher, Gas Water Heater, Oven, Range, Refrigerator, Range Hood, Washer
- Laundry: Main Level
Features
- Attic, Breakfast Area, Main Level Primary
- Basement: Crawl Space
- Has fireplace: No
Interior area
- Total structure area: 923
- Total interior livable area: 923 sqft
- Finished area above ground: 923
Property
Parking
- Total spaces: 1.5
- Parking features: Attached, Garage
- Attached garage spaces: 1.5
Features
- Levels: One
- Stories: 1
- Patio & porch: Front Porch, Patio
- Exterior features: Fence
- Fencing: Yard Fenced
Lot
- Size: 7,405 Square Feet
- Dimensions: 60 x 208
Details
- Parcel number: 2831200019
- Zoning: Other
- Special conditions: None
Construction
Type & style
- Home type: SingleFamily
- Architectural style: Ranch
- Property subtype: Single Family Residence
Materials
- Vinyl Siding
- Foundation: Crawlspace
- Roof: Shingle
Condition
- Year built: 2000
Utilities & green energy
- Sewer: Public Sewer
- Water: Public
Community & HOA
Community
- Security: Smoke Detector(s)
Location
- Region: Georgetown
Financial & listing details
- Price per square foot: $108/sqft
- Tax assessed value: $64,248
- Annual tax amount: $1,330
- Date on market: 11/3/2026
- Road surface type: Concrete
Estimated market value
Not available
Estimated sales range
Not available
Not available
Price history
| Date | Event | Price |
|---|---|---|
| 11/4/2026 | Listed for sale | $99,900+99.8%$108/sqft |
Source:  CIBR #6261748 Report a problem | ||
| 3/24/2021 | Listing removed | -- |
Source: Owner Report a problem | ||
| 5/7/2019 | Sold | $50,000-9.1%$54/sqft |
Source: Public Record Report a problem | ||
| 3/5/2019 | Pending sale | $55,000$60/sqft |
Source: Owner Report a problem | ||
| 2/28/2019 | Listed for sale | $55,000$60/sqft |
Source: Owner Report a problem | ||
| 2/28/2019 | Pending sale | $55,000$60/sqft |
Source: Owner Report a problem | ||
| 2/27/2019 | Listed for sale | $55,000+32.5%$60/sqft |
Source: Owner Report a problem | ||
| 5/12/2016 | Sold | $41,500$45/sqft |
Source: CIBR #D202793 Report a problem | ||
Public tax history
| Year | Property taxes | Tax assessment |
|---|---|---|
| 2024 | $1,232 +11.3% | $21,416 +8.4% |
| 2023 | $1,107 +6% | $19,757 +5.4% |
| 2022 | $1,045 +6.3% | $18,736 +5% |
| 2021 | $982 +7.4% | $17,844 +6% |
| 2020 | $915 +9.9% | $16,834 +10.2% |
| 2017 | $832 | $15,273 -43% |
| 2015 | $832 -64.3% | $26,778 -3.6% |
| 2014 | $2,330 | $27,787 |
| 2013 | $2,330 | $27,787 -3.5% |
| 2012 | -- | $28,795 |
| 2011 | -- | $28,795 |
| 2010 | -- | $28,795 |
| 2009 | -- | $28,795 |
| 2008 | -- | $28,795 +11.4% |
| 2007 | $2,146 -2.1% | $25,848 |
| 2006 | $2,192 +11.1% | $25,848 |
| 2005 | $1,972 +15.2% | $25,848 +11.3% |
| 2004 | $1,712 +5.6% | $23,226 +7.1% |
| 2002 | $1,621 +2.3% | $21,686 +5.9% |
| 2001 | $1,585 +1417.8% | $20,472 |
| 2000 | $104 | $20,472 |
Find assessor info on the county website
Monthly payment
Est. payment
Payment breakdown
Explore the cost of this home by adjusting the details. Changes won't be saved.Climate risks
Neighborhood: 61846
Nearby schools
Schools provided by the listing agent
- District: Georgetown Ridge Farm Dist. #4
Source: CIBR. This data may not be complete. We recommend contacting the local school district to confirm school assignments for this home.

Similar homes
- $79,0002 bd1 ba1.3k sqft111 W 2nd St, Georgetown, IL 61846For Sale
 MLS ID #6261729, Martin Lipa. CIBR
- $--3 bd1 ba1k sqft107 N Church St, Georgetown, IL 61846Auction
 Auction.com 1
- $132,5004 bd2 ba1.3k sqft312 W 10th St, Georgetown, IL 61846For Sale
 MLS ID #6261303, Marvin Turner. CIBR
- $116,5003 bd1 ba1.2k sqft124 Victor St, Westville, IL 61883For Sale
 MLS ID #6261694, Caden Clauson. CIBR
