Look at this 4 bedroom 1 full bath home on corner lot. Lots of updates. New flooring, some windows, updated kitchen and bath. 2 1/2 car detached garage, Large Kitchen.
For sale
$132,500
312 W 10th St, Georgetown, IL 61846
4beds
1,310sqft
Single Family Residence
Built in 1950
6,969 Square Feet Lot
$-- Zestimate®
$101/sqft
$-- HOA
What's special
Corner lotLarge kitchenUpdated kitchenNew flooring
- 37 days
- 221
- 9
Zillow last checked:
Listing updated:
Listed by:
Marvin Turner 217-446-4663,
Classic Homes Realty
Source: CIBR,MLS#: 6261303 Originating MLS: Central Illinois Board Of REALTORS
Facts & features
Interior
Bedrooms & bathrooms
- Bedrooms: 4
- Bathrooms: 2
- Full bathrooms: 2
Bedroom
- Description: Flooring: Laminate
- Level: Main
- Dimensions: 13 x 9
Bedroom
- Description: Flooring: Laminate
- Level: Main
- Dimensions: 8 x 7
Bedroom
- Description: Flooring: Laminate
- Level: Main
- Dimensions: 13 x 8
Bedroom
- Description: Flooring: Laminate
- Level: Main
- Dimensions: 12 x 10
Dining room
- Description: Flooring: Laminate
- Level: Main
- Dimensions: 14 x 13.1
Other
- Level: Main
Other
- Level: Main
Kitchen
- Description: Flooring: Ceramic Tile
- Level: Main
- Dimensions: 14 x 11
Living room
- Description: Flooring: Laminate
- Level: Main
- Dimensions: 13 x 13
Heating
- Electric, Other
Cooling
- None
Appliances
- Included: Electric Water Heater, None
- Laundry: Main Level
Features
- Main Level Primary
- Has basement: No
- Has fireplace: No
Interior area
- Total structure area: 1,310
- Total interior livable area: 1,310 sqft
- Finished area above ground: 1,310
Property
Parking
- Total spaces: 2.5
- Parking features: Detached, Garage
- Garage spaces: 2.5
Features
- Levels: One
- Stories: 1
- Patio & porch: Rear Porch, Front Porch
Lot
- Size: 6,969 Square Feet
Details
- Parcel number: 2831207017
- Zoning: R-1
- Special conditions: None
Construction
Type & style
- Home type: SingleFamily
- Architectural style: Ranch
- Property subtype: Single Family Residence
Materials
- Vinyl Siding
- Foundation: Slab
- Roof: Asphalt
Condition
- Year built: 1950
Utilities & green energy
- Sewer: Public Sewer
- Water: Public
Community & HOA
Location
- Region: Georgetown
Financial & listing details
- Price per square foot: $101/sqft
- Tax assessed value: $60,696
- Annual tax amount: $1,898
- Date on market: 10/7/2026
- Cumulative days on market: 38 days
- Road surface type: Gravel
Estimated market value
Not available
Estimated sales range
Not available
Not available
Price history
| Date | Event | Price |
|---|---|---|
| 10/7/2026 | Listed for sale | $132,500+1225%$101/sqft |
Source:  CIBR #6261303 Report a problem | ||
| 3/24/2021 | Listing removed | -- |
Source: Owner Report a problem | ||
| 2/14/2018 | Listing removed | $10,000$8/sqft |
Source: Owner Report a problem | ||
| 11/16/2017 | Price change | $10,000-28.6%$8/sqft |
Source: Owner Report a problem | ||
| 7/12/2017 | Listed for sale | $14,000-6.7%$11/sqft |
Source: Owner Report a problem | ||
| 12/29/2016 | Price change | $15,000-6.3%$11/sqft |
Source: Owner Report a problem | ||
| 11/17/2016 | Listed for sale | $16,000$12/sqft |
Source: Owner Report a problem | ||
Public tax history
| Year | Property taxes | Tax assessment |
|---|---|---|
| 2024 | $1,805 +6.4% | $20,232 +8.4% |
| 2023 | $1,697 +3.7% | $18,665 +5.5% |
| 2022 | $1,635 +4% | $17,700 +5% |
| 2021 | $1,573 +3.8% | $16,857 +6% |
| 2020 | $1,516 +4.5% | $15,903 +10.2% |
| 2017 | $1,450 | $14,427 +10.4% |
| 2015 | $1,450 +103.1% | $13,067 -3.6% |
| 2014 | $714 | $13,560 |
| 2013 | $714 | $13,560 -3.5% |
| 2012 | -- | $14,051 |
| 2011 | -- | $14,051 |
| 2010 | -- | $14,051 |
| 2009 | -- | $14,051 |
| 2008 | -- | $14,051 +11.4% |
| 2007 | $703 +1.2% | $12,613 |
| 2006 | $695 +16.3% | $12,613 |
| 2005 | $598 +28% | $12,613 +11.3% |
| 2004 | $467 +214% | $11,334 +7.1% |
| 2002 | $149 -1.7% | $10,583 +5.9% |
| 2001 | $151 +0.3% | $9,990 |
| 2000 | $151 | $9,990 |
Find assessor info on the county website
Monthly payment
Est. payment
Payment breakdown
Explore the cost of this home by adjusting the details. Changes won't be saved.Climate risks
Neighborhood: 61846
Nearby schools
Schools provided by the listing agent
- District: Georgetown Ridge Farm Dist. #4
Source: CIBR. This data may not be complete. We recommend contacting the local school district to confirm school assignments for this home.

Similar homes
- $--3 bd1 ba1k sqft107 N Church St, Georgetown, IL 61846Auction
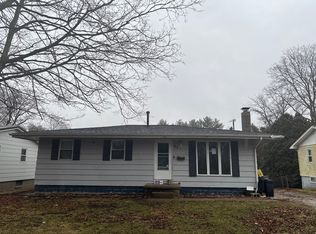 Auction.com 1
- $110,0003 bd1 ba960 sqft104 N Church St, Georgetown, IL 61846For Sale
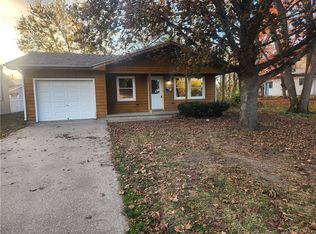 MLS ID #6261585, William Schlunaker. CIBR
- $79,0002 bd1 ba1.3k sqft111 W 2nd St, Georgetown, IL 61846For Sale
 MLS ID #6261729, Martin Lipa. CIBR
- $114,0003 bd1 ba1.2k sqft309 South St, Westville, IL 61883For Sale
 MLS ID #6261462, Hayley Siefert. CIBR
