Spacious Ranch home with Vaulted Ceilings on an expansive lot in Homer! Step into the large Family room onto the laminate floors that shine with the sun. Oversized Kitchen with tons of cabinet space, countertops with the full array of appliances. Large breakfast nook that leads into the separate Laundry area and back door. Loads of space with the 3 bedrooms and Primary having its own full bath and walk in closet. Another full bath in the hallway which makes this home quite easy to live in with 3 bedrooms and 2 full baths. Large yard for garden, playtime, hobbies etc. with a oversized Shed for all your equipment. This modular home does not disappoint, make it yours today!
New
$124,900
205 S Ellen St, Homer, IL 61849
3beds
1,350sqft
Single Family Residence
Built in 2002
7,504 Square Feet Lot
$-- Zestimate®
$93/sqft
$-- HOA
What's special
Large breakfast nookTons of cabinet spaceLarge family roomExpansive lotOversized kitchenVaulted ceilingsSeparate laundry area
- --
- 737
- views
- 9
- saves
Zillow last checked:
Listing updated:
Listed by:
Eric Porter, CRS,GRI,SRES (217)369-7773,
The Real Estate Group,Inc
Source: MRED as distributed by MLS GRID,MLS#: 12792813
Facts & features
Interior
Bedrooms & bathrooms
- Bedrooms: 3
- Bathrooms: 2
- Full bathrooms: 2
Rooms
- Room types: No additional rooms
Primary bedroom
- Features: Bathroom (Full)
- Level: Main
- Area: 132 Square Feet
- Dimensions: 11X12
Bedroom 2
- Level: Main
- Area: 110 Square Feet
- Dimensions: 11X10
Bedroom 3
- Level: Main
- Area: 88 Square Feet
- Dimensions: 8X11
Dining room
- Level: Main
- Area: 84 Square Feet
- Dimensions: 7X12
Kitchen
- Level: Main
- Area: 120 Square Feet
- Dimensions: 10X12
Laundry
- Level: Main
- Area: 16 Square Feet
- Dimensions: 4X4
Living room
- Level: Main
- Area: 252 Square Feet
- Dimensions: 14X18
Heating
- Forced Air
Cooling
- Central Air
Features
- Basement: None
Interior area
- Total structure area: 1,350
- Total interior livable area: 1,350 sqft
- Finished area below ground: 0
Video & virtual tour
Property
Parking
- Total spaces: 2
- Parking features: Gravel, Off Street, Yes, Owned
Accessibility
- Accessibility features: No Disability Access
Features
- Patio & porch: Porch
Lot
- Size: 7,504 Square Feet
- Dimensions: 56X134
Details
- Additional structures: Shed(s)
- Parcel number: 263008282003
- Special conditions: None
Construction
Type & style
- Home type: SingleFamily
- Property subtype: Single Family Residence
Materials
- Vinyl Siding
- Foundation: Block
- Roof: Asphalt
Condition
- New construction: No
- Year built: 2002
Utilities & green energy
- Sewer: Public Sewer
- Water: Public
Community & HOA
HOA
- Services included: None
Location
- Region: Homer
Financial & listing details
- Price per square foot: $93/sqft
- Tax assessed value: $109,530
- Annual tax amount: $2,420
- Date on market: 11/3/2026
- Ownership: Fee Simple
Estimated market value
Not available
Estimated sales range
Not available
Not available
Price history
| Date | Event | Price |
|---|---|---|
| 11/3/2026 | Listed for sale | $124,900+17.8%$93/sqft |
Source:  MRED as distributed by MLS GRID #12792813 Report a problem | ||
| 12/6/2024 | Sold | $106,000+6%$79/sqft |
Source:  CIBR #6247525 Report a problem | ||
| 11/5/2024 | Pending sale | $100,000$74/sqft |
Source: CIBR #6247525 Report a problem | ||
| 11/1/2024 | Listed for sale | $100,000+49.3%$74/sqft |
Source: CIBR #6247525 Report a problem | ||
| 9/1/2005 | Sold | $67,000$50/sqft |
Source: Public Record Report a problem | ||
Public tax history
| Year | Property taxes | Tax assessment |
|---|---|---|
| 2025 | $2,420 -12.5% | $36,510 +5.1% |
| 2024 | $2,766 +3.8% | $34,740 +6.2% |
| 2023 | $2,663 +8.6% | $32,710 +9.4% |
| 2022 | $2,453 +4.9% | $29,900 +7.6% |
| 2021 | $2,338 -0.8% | $27,790 +2.9% |
| 2020 | $2,358 +3% | $27,010 |
| 2019 | $2,289 | $27,010 +2.5% |
| 2018 | $2,289 +3.4% | $26,350 +5% |
| 2017 | $2,214 +0.2% | $25,090 +5% |
| 2016 | $2,209 | $23,900 +4.1% |
| 2015 | $2,209 -8.4% | $22,960 -13.6% |
| 2014 | $2,411 +2.9% | $26,570 |
| 2013 | $2,343 +29.3% | $26,570 -1.3% |
| 2012 | $1,812 +6.6% | $26,920 +4% |
| 2011 | $1,700 -8.2% | $25,880 -1.9% |
| 2010 | $1,852 | $26,380 -5.4% |
| 2009 | -- | $27,890 |
| 2008 | -- | $27,890 +6.9% |
| 2007 | $1,741 +6% | $26,090 +11.8% |
| 2006 | $1,643 -11.1% | $23,330 -8.4% |
| 2005 | $1,849 +10.1% | $25,480 +8.2% |
| 2004 | $1,680 -19.5% | $23,550 -14.7% |
| 2003 | $2,088 +889.4% | $27,620 -1.3% |
| 2002 | $211 +5.8% | $27,980 +1014.7% |
| 2001 | $200 +7.8% | $2,510 +2% |
| 2000 | $185 | $2,460 |
Find assessor info on the county website
Monthly payment
Est. payment
Payment breakdown
Explore the cost of this home by adjusting the details. Changes won't be saved.Climate risks
Neighborhood: 61849
Nearby schools
Schools provided by the listing agent
- Elementary: Heritage Elementary School
- Middle: Heritage Junior High School
- High: Heritage High School
- District: 8
Source: MRED as distributed by MLS GRID. This data may not be complete. We recommend contacting the local school district to confirm school assignments for this home.
Similar homes
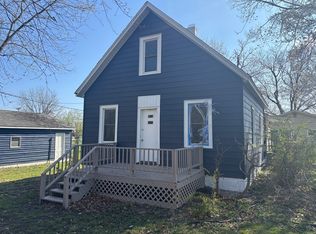
- $165,9994 bd2 ba1.7k sqft102 N West St, Homer, IL 61849Active
 MLS ID #12725805, Camill Tedrick, RE/MAX Choice Clinton. MRED as distributed by MLS GRID
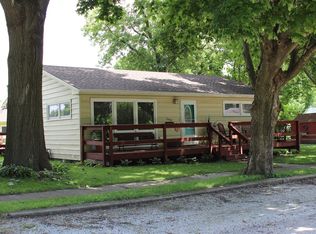
- $--3 bd1 ba1k sqft1204 Eastern Dr, Urbana, IL 61801Auction
 Auction.com 2
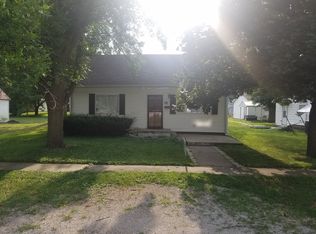
- $116,5003 bd1 ba1.2k sqft124 Victor St, Westville, IL 61883For Sale
 MLS ID #6261694, Caden Clauson. CIBR
- $125,0004 bd2 ba1.8k sqft201 W Byron St, Sidney, IL 61877Price Change
 MLS ID #12742509, Zebo Zebe, Total Realty. MRED as distributed by MLS GRID
