
Charming, well-maintained ranch in a convenient Champaign location! This inviting 3 bedroom, 1 bath home offers comfortable living with a functional layout and a welcoming feel throughout. Enjoy the convenience of being just minutes from shopping, restaurants, entertainment, and everyday amenities. The fenced backyard provides a great space for outdoor enjoyment, entertaining, or pets. Newer washer and dryer add extra value, and the HVAC system has been serviced annually for added peace of mind. Whether you're a first-time buyer, looking to downsize, or searching for a great investment opportunity, this well-cared-for home is one you won't want to miss!
$135,000
2022 Greendale Dr, Champaign, IL 61821
3beds
1,042sqft
Single Family Residence
Built in 1956
6,969 Square Feet Lot
$133,000 Zestimate®
$130/sqft
$-- HOA
What's special
Welcoming feel throughout
- 23 hours
- 196
- 11
Zillow last checked:
Listing updated:
Listed by:
Ryan Dallas 217-712-3853,
RYAN DALLAS REAL ESTATE
Source: MRED as distributed by MLS GRID,MLS#: 12732455
Facts & features
Interior
Bedrooms & bathrooms
- Bedrooms: 3
- Bathrooms: 1
- Full bathrooms: 1
Rooms
- Room types: No additional rooms
Primary bedroom
- Features: Flooring (Carpet)
- Level: Main
- Area: 110 Square Feet
- Dimensions: 11X10
Bedroom 2
- Features: Flooring (Carpet)
- Level: Main
- Area: 64 Square Feet
- Dimensions: 8X8
Bedroom 3
- Features: Flooring (Carpet)
- Level: Main
- Area: 66 Square Feet
- Dimensions: 11X6
Dining room
- Features: Flooring (Tile)
- Level: Main
- Area: 56 Square Feet
- Dimensions: 7X8
Kitchen
- Features: Flooring (Tile)
- Level: Main
- Area: 88 Square Feet
- Dimensions: 11X8
Living room
- Features: Flooring (Carpet)
- Level: Main
- Area: 196 Square Feet
- Dimensions: 14X14
Heating
- Has Heating (Unspecified Type)
Cooling
- Central Air
Appliances
- Included: Range, Microwave, Dishwasher, Refrigerator, Washer, Dryer
- Laundry: Main Level
Features
- 1st Floor Bedroom, 1st Floor Full Bath
- Flooring: Carpet
- Basement: None
Interior area
- Total structure area: 1,042
- Total interior livable area: 1,042 sqft
- Finished area below ground: 0
Video & virtual tour
Property
Parking
- Total spaces: 2
- Parking features: Gravel, Yes, Owned
Accessibility
- Accessibility features: No Disability Access
Features
- Stories: 1
- Patio & porch: Patio
- Fencing: Fenced
Lot
- Size: 6,969 Square Feet
- Dimensions: 97x125x20x125
- Features: Mature Trees
Details
- Parcel number: 442015476017
- Special conditions: None
- Other equipment: Ceiling Fan(s)
Construction
Type & style
- Home type: SingleFamily
- Property subtype: Single Family Residence
Materials
- Vinyl Siding
Condition
- New construction: No
- Year built: 1956
Utilities & green energy
- Sewer: Public Sewer
- Water: Public
Community & HOA
HOA
- Services included: None
Location
- Region: Champaign
Financial & listing details
- Price per square foot: $130/sqft
- Tax assessed value: $124,980
- Date on market: 11/3/2026
- Ownership: Fee Simple
Estimated market value
$133,000
$126,000 - $140,000
$1,480/mo
Price history
| Date | Event | Price |
|---|---|---|
| 11/3/2026 | Listed for sale | $135,000+54.3%$130/sqft |
Source:  MRED as distributed by MLS GRID #12732455 Report a problem | ||
| 11/23/2004 | Sold | $87,500+42.3%$84/sqft |
Source: Public Record Report a problem | ||
| 6/7/2004 | Sold | $61,500$59/sqft |
Source: Public Record Report a problem | ||
Public tax history
| Year | Property taxes | Tax assessment |
|---|---|---|
| 2025 | -- | $41,660 +12.2% |
| 2024 | -- | $37,130 +9.8% |
| 2023 | -- | $33,820 +8.4% |
| 2022 | -- | $31,200 +2% |
| 2021 | -- | $30,580 +2% |
| 2020 | -- | $29,980 +2.1% |
| 2019 | -- | $29,360 +1.6% |
| 2018 | -- | $28,900 |
| 2017 | -- | $28,900 +2.1% |
| 2016 | $798 | $28,310 +1.8% |
| 2015 | $798 -1.7% | $27,810 |
| 2014 | $812 +0.9% | $27,810 |
| 2013 | $805 -5.8% | $27,810 -2% |
| 2012 | $854 +4.4% | $28,370 |
| 2011 | $818 +3.2% | $28,370 -3.7% |
| 2010 | $793 | $29,460 |
| 2009 | -- | $29,460 |
| 2008 | -- | $29,460 +2.9% |
| 2007 | $1,058 -16% | $28,630 +3.5% |
| 2006 | $1,260 -5.4% | $27,660 +7.8% |
| 2005 | $1,332 -4.4% | $25,650 +3.9% |
| 2004 | $1,394 +0.1% | $24,680 +8.6% |
| 2003 | $1,392 +7.9% | $22,730 +12.2% |
| 2002 | $1,290 +9.1% | $20,260 +6.9% |
| 2001 | $1,183 +8% | $18,950 +6.3% |
| 2000 | $1,095 | $17,820 |
Find assessor info on the county website
Monthly payment
Est. payment
Payment breakdown
Explore the cost of this home by adjusting the details. Changes won't be saved.Climate risks
Neighborhood: 61821
Nearby schools
Schools provided by the listing agent
- District: 4
Source: MRED as distributed by MLS GRID. This data may not be complete. We recommend contacting the local school district to confirm school assignments for this home.
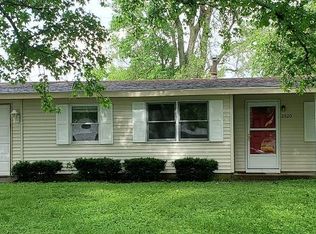
Similar homes
- $130,0003 bd1 ba925 sqft1403 Glendale Dr, Champaign, IL 61821Price Change
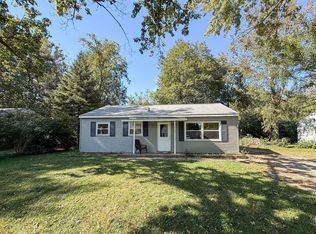 MLS ID #12777629, Ryan Dallas, RYAN DALLAS REAL ESTATE. MRED as distributed by MLS GRID
- $144,9004 bd1 ba1.2k sqft1718 Burnetta St, Champaign, IL 61821New
 MLS ID #12794716, Jacob Patterson, Realty Select One. MRED as distributed by MLS GRID
- $144,9004 bd1 ba1.2k sqft1607 Williamsburg Dr, Champaign, IL 61821For Sale
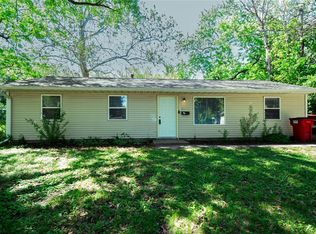 MLS ID #6261673, Carol Meinhart. CIBR
- $169,0003 bd1 ba1.1k sqft1810 Greendale Dr, Champaign, IL 61821Active
 MLS ID #12706027, Darnell Cox, RE/MAX REALTY ASSOCIATES-CHA. MRED as distributed by MLS GRID
