Welcome home to this beautifully refreshed, 3 bedroom, ranch condo tucked into a quiet four-unit cluster in the heart of Champaign! Offering the ease of single-level living, this move-in-ready home features brand-new flooring and fresh paint throughout, creating a bright, clean, and modern feel from the moment you walk in. The functional floor plan provides comfortable living spaces, while the attached two-car garage offers plenty of room for parking, storage, or hobbies. Whether you're purchasing your first home, looking to simplify your lifestyle, or searching for a low-maintenance property, this condo checks all the boxes. Conveniently located near shopping, dining, parks, and everyday amenities, you'll enjoy the perfect combination of comfort, convenience, and value. Don't miss your opportunity to own this turnkey home in a desirable Champaign location!
Active
Price cut: $10.1K (10/9)
$139,900
910 Pomona Dr #910, Champaign, IL 61822
3beds
1,100sqft
Condominium, Single Family Residence
Built in 1983
-- sqft lot
$137,400 Zestimate®
$127/sqft
$200/mo HOA
What's special
Fresh paint throughoutBeautifully refreshedAttached two-car garageQuiet four-unit clusterFunctional floor planSingle-level livingBrand-new flooring
- 95 days
- 517
- 30
Zillow last checked:
Listing updated:
Listed by:
Jordan Dunahee 309-846-8941,
Ramshaw Real Estate,
Payton Dunahee 815-419-7175,
Ramshaw Real Estate
Source: MRED as distributed by MLS GRID,MLS#: 12654224
Facts & features
Interior
Bedrooms & bathrooms
- Bedrooms: 3
- Bathrooms: 2
- Full bathrooms: 2
Rooms
- Room types: No additional rooms
Primary bedroom
- Level: Main
- Area: 156 Square Feet
- Dimensions: 13X12
Bedroom 2
- Level: Main
- Area: 132 Square Feet
- Dimensions: 11X12
Bedroom 3
- Level: Main
- Area: 90 Square Feet
- Dimensions: 10X9
Kitchen
- Level: Main
- Area: 81 Square Feet
- Dimensions: 9X9
Laundry
- Level: Main
- Area: 45 Square Feet
- Dimensions: 9X5
Living room
- Level: Main
- Area: 264 Square Feet
- Dimensions: 22X12
Heating
- Natural Gas, Forced Air
Cooling
- Central Air
Features
- Basement: Crawl Space
Interior area
- Total structure area: 1,100
- Total interior livable area: 1,100 sqft
- Finished area below ground: 0
Property
Parking
- Total spaces: 2
- Parking features: Yes, Attached, Detached, Garage
- Attached garage spaces: 2
Accessibility
- Accessibility features: No Disability Access
Details
- Parcel number: 412010105005
- Special conditions: None
Construction
Type & style
- Home type: Condo
- Property subtype: Condominium, Single Family Residence
Materials
- Vinyl Siding
Condition
- New construction: No
- Year built: 1983
Utilities & green energy
- Sewer: Public Sewer
- Water: Public
Community & HOA
HOA
- Has HOA: Yes
- Services included: Insurance, Exterior Maintenance, Lawn Care, Snow Removal, Other
- HOA fee: $200 monthly
Location
- Region: Champaign
Financial & listing details
- Price per square foot: $127/sqft
- Annual tax amount: $3,475
- Date on market: 7/15/2026
- Ownership: Condo
Estimated market value
$137,400
$131,000 - $144,000
$1,560/mo
Price history
| Date | Event | Price |
|---|---|---|
| 10/9/2026 | Price change | $139,900-6.7%$127/sqft |
Source:  MRED as distributed by MLS GRID #12654224 Report a problem MRED as distributed by MLS GRID #12654224 Report a problem | ||
| 9/10/2026 | Listed for sale | $150,000$136/sqft |
Source: MRED as distributed by MLS GRID #12654224 Report a problem | ||
| 8/20/2026 | Contingent | $150,000$136/sqft |
Source: MRED as distributed by MLS GRID #12654224 Report a problem | ||
| 7/15/2026 | Listed for sale | $150,000$136/sqft |
Source: MRED as distributed by MLS GRID #12654224 Report a problem | ||
Public tax history
Tax history is unavailable.
Monthly payment
Est. payment
Payment breakdown
Explore the cost of this home by adjusting the details. Changes won't be saved.Climate risks
Neighborhood: 61822
Nearby schools
Schools provided by the listing agent
- High: Centennial High School
- District: 4
Source: MRED as distributed by MLS GRID. This data may not be complete. We recommend contacting the local school district to confirm school assignments for this home.

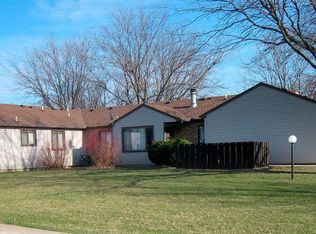
Similar homes
- $134,0002 bd1 ba1k sqft1120 Kara Dr #1120, Champaign, IL 61822Active
 MLS ID #12708236, Ryan Dallas, RYAN DALLAS REAL ESTATE. MRED as distributed by MLS GRID
 - $133,0002 bd1 ba983 sqft904 Kara Dr #904, Champaign, IL 61822Active
 MLS ID #12722488, Noah Wells, KELLER WILLIAMS-TREC. MRED as distributed by MLS GRID
 - $164,9003 bd2 ba1.4k sqft803 Irvine Rd, Champaign, IL 61822For Sale
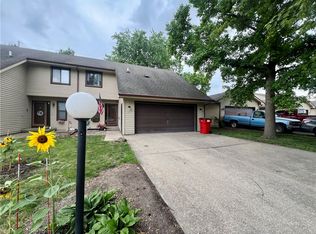 MLS ID #6258759, Ryan Dallas. CIBR
 - $140,0003 bd1 ba925 sqft1403 Glendale Dr, Champaign, IL 61821New
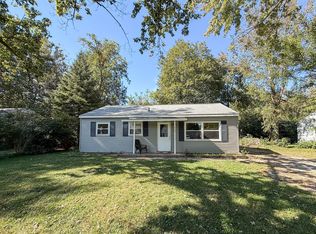 MLS ID #12777629, Ryan Dallas, RYAN DALLAS REAL ESTATE. MRED as distributed by MLS GRID
