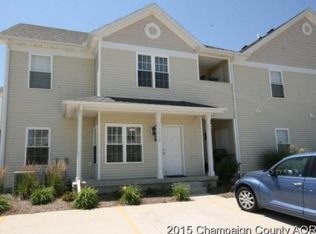
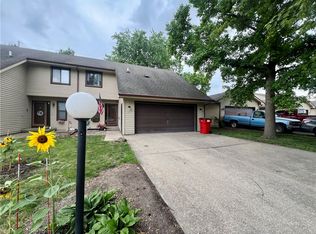
Exceptional Condo in the Highly Desirable Boulder Ridge Subdivision Welcome to this move-in ready condo offering an unbelievable interior and an elevated lifestyle in one of the area's most sought-after communities. Step inside to soaring vaulted ceilings in the open great room that flows seamlessly into the dining area-perfect for entertaining or everyday living. New upgraded luxury Flooring throughout the living areas. The kitchen features upgraded appliances, cabinets, and abundant counter space, making meal prep a true pleasure. The spacious master suite easily accommodates furniture of any size and opens onto a private balcony, while the generous 8.6 x 6.4 walk-in closet delivers exceptional storage. A well-appointed guest suite with its own full bath ensures comfortable accommodations for visitors. Additional conveniences include 2 dedicated parking spaces right at your front door and a location just minutes from Parkland College. Better than new and ready for you to enjoy-this exceptional Boulder Ridge residence combines style, comfort, and unbeatable convenience.
Active
$164,000
3722 Balcary Bay #0, Champaign, IL 61822
2beds
1,180sqft
Condominium, Single Family Residence
Built in 2008
-- sqft lot
$-- Zestimate®
$139/sqft
$135/mo HOA
What's special
Private balconySoaring vaulted ceilingsAbundant counter spaceUpgraded appliancesSpacious master suite
- --
- 202
- views
- 23
- saves
Zillow last checked:
Listing updated:
Listed by:
Brad Blumenshine 217-840-4381,
Re/max Realty Associates-Mahom
Source: MRED as distributed by MLS GRID,MLS#: 12759813
Facts & features
Interior
Bedrooms & bathrooms
- Bedrooms: 2
- Bathrooms: 2
- Full bathrooms: 2
Rooms
- Room types: No additional rooms
Primary bedroom
- Features: Bathroom (Full)
- Level: Second
- Area: 165 Square Feet
- Dimensions: 15X11
Bedroom 2
- Level: Second
- Area: 132 Square Feet
- Dimensions: 12X11
Dining room
- Level: Main
- Area: 112 Square Feet
- Dimensions: 14X8
Kitchen
- Features: Kitchen (Eating Area-Table Space, Galley)
- Level: Second
- Area: 90 Square Feet
- Dimensions: 10X9
Laundry
- Level: Second
- Area: 35 Square Feet
- Dimensions: 7X5
Living room
- Level: Second
- Area: 252 Square Feet
- Dimensions: 21X12
Heating
- Natural Gas, Forced Air
Cooling
- Central Air
Appliances
- Included: Range, Microwave, Dishwasher, Refrigerator, Washer, Dryer
Features
- Basement: None
Interior area
- Total structure area: 1,180
- Total interior livable area: 1,180 sqft
- Finished area below ground: 0
Video & virtual tour
Property
Parking
- Total spaces: 2
- Parking features: Yes, Other
Accessibility
- Accessibility features: No Disability Access
Features
- Exterior features: Balcony
Details
- Parcel number: 412004376019
- Special conditions: None
Construction
Type & style
- Home type: Condo
- Property subtype: Condominium, Single Family Residence
Materials
- Vinyl Siding
- Roof: Asphalt
Condition
- New construction: No
- Year built: 2008
Utilities & green energy
- Sewer: Public Sewer
- Water: Public
Community & HOA
HOA
- Has HOA: Yes
- Services included: Lawn Care, Snow Removal
- HOA fee: $135 monthly
Location
- Region: Champaign
Financial & listing details
- Price per square foot: $139/sqft
- Annual tax amount: $3,551
- Date on market: 9/23/2026
- Ownership: Condo
Estimated market value
Not available
Estimated sales range
Not available
Not available
Price history
| Date | Event | Price |
|---|---|---|
| 9/5/2025 | Sold | $147,000$125/sqft |
Source:  MRED as distributed by MLS GRID #12372577 Report a problem MRED as distributed by MLS GRID #12372577 Report a problem | ||
| 7/31/2025 | Contingent | $147,000$125/sqft |
Source: MRED as distributed by MLS GRID #12372577 Report a problem | ||
| 7/28/2025 | Listed for sale | $147,000+72.9%$125/sqft |
Source: MRED as distributed by MLS GRID #12372577 Report a problem | ||
| 5/26/2020 | Sold | $85,000$72/sqft |
Source: MRED as distributed by MLS GRID #10643078 Report a problem | ||
Public tax history
Tax history is unavailable.
Monthly payment
Est. payment
Payment breakdown
Explore the cost of this home by adjusting the details. Changes won't be saved.Climate risks
Neighborhood: 61822
Nearby schools
Schools provided by the listing agent
- High: Centennial High School
- District: 4
Source: MRED as distributed by MLS GRID. This data may not be complete. We recommend contacting the local school district to confirm school assignments for this home.
Similar homes
- $179,9002 bd2 ba1.3k sqft726 Higgins Rd, Champaign, IL 61822New
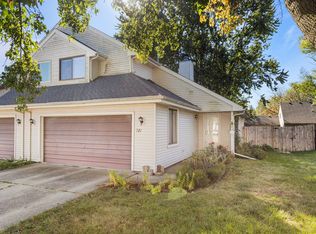 MLS ID #12773166, Creg McDonald, Realty Select One. MRED as distributed by MLS GRID
 - $170,0002 bd2 ba1.3k sqft3848 Thornhill Cir Unit 3848, Champaign, IL 61822Active
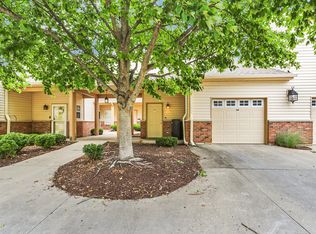 MLS ID #12677697, Eva Vlach, KELLER WILLIAMS-TREC. MRED as distributed by MLS GRID
 - $164,9003 bd2 ba1.4k sqft803 Irvine Rd, Champaign, IL 61822For Sale
 MLS ID #6258759, Ryan Dallas. CIBR
 - $150,0003 bd2 ba1.1k sqft910 Pomona Dr #910, Champaign, IL 61822Active
 MLS ID #12654224, Jordan Dunahee, Ramshaw Real Estate. MRED as distributed by MLS GRID
