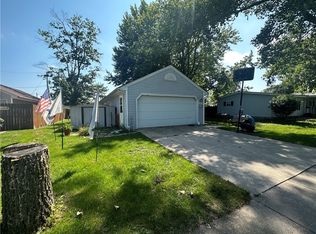
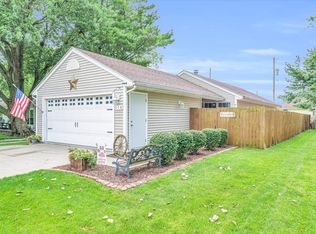
Looking for a move-in-ready home? Welcome to this well maintained home, offering comfortable living and a long list of thoughtful updates! The kitchen was refreshed in 2024 with painted cabinets, complimented with stainless steel appliances -- Creating a bright and inviting space. The homes mechanical improvements offer added peace of mind. Updates include a new HVAC installed in 2020, new AC condenser in 2022, and a new water heater in 2025. Outside, you will find an oversized 2.5 car garage that had a partial roof replacement in 2024, along with new gutters. The backyard is an entertainers dream with a fenced -in yard, adding privacy to the space. Call today to schedule your private showing!
For sale
$179,900
506 E Maple St, Ogden, IL 61859
3beds
1,326sqft
Manufactured Home, Single Family Residence
Built in 1993
0.29 Acres Lot
$-- Zestimate®
$136/sqft
$-- HOA
What's special
Bright and inviting spaceNew guttersStainless steel appliances
- 45 days
- 408
- 34
Likely to sell faster than
Zillow last checked:
Listing updated:
Listed by:
Caden Clauson 217-356-6100,
Keller Williams Realty - TREC - Danville
Source: CIBR,MLS#: 6261178 Originating MLS: Central Illinois Board Of REALTORS
Facts & features
Interior
Bedrooms & bathrooms
- Bedrooms: 3
- Bathrooms: 2
- Full bathrooms: 2
Primary bedroom
- Level: Main
- Dimensions: 11.3 x 9.2
Bedroom
- Level: Main
- Dimensions: 11.4 x 10.1
Bedroom
- Level: Main
- Dimensions: 7.9 x 7.5
Primary bathroom
- Level: Main
- Dimensions: 0 x 0
Dining room
- Level: Main
- Dimensions: 10.8 x 10.7
Other
- Level: Main
- Dimensions: 0 x 0
Kitchen
- Level: Main
- Dimensions: 11 x 8.8
Laundry
- Level: Main
- Dimensions: 10.1 x 9.5
Living room
- Level: Main
- Dimensions: 21.8 x 10.1
Recreation
- Level: Main
- Dimensions: 7.1 x 4.5
Heating
- Forced Air
Cooling
- Central Air
Appliances
- Included: Dishwasher, Gas Water Heater, Microwave, Oven, Refrigerator
- Laundry: Main Level
Features
- Bath in Primary Bedroom, Main Level Primary
- Basement: Crawl Space
- Has fireplace: No
Interior area
- Total structure area: 1,326
- Total interior livable area: 1,326 sqft
- Finished area above ground: 1,326
Property
Parking
- Total spaces: 2.5
- Parking features: Detached, Garage
- Garage spaces: 2.5
Features
- Levels: One
- Stories: 1
Lot
- Size: 0.29 Acres
Details
- Parcel number: 172416128002
- Zoning: Other
- Special conditions: None
Construction
Type & style
- Home type: MobileManufactured
- Architectural style: Manufactured Home
- Property subtype: Manufactured Home, Single Family Residence
Materials
- Vinyl Siding
- Foundation: Crawlspace
- Roof: Asphalt,Metal
Condition
- Year built: 1993
Utilities & green energy
- Sewer: Public Sewer
- Water: Public
Community & HOA
Location
- Region: Ogden
Financial & listing details
- Price per square foot: $136/sqft
- Tax assessed value: $170,730
- Annual tax amount: $3,768
- Date on market: 10/1/2026
- Cumulative days on market: 46 days
- Road surface type: Gravel
Estimated market value
Not available
Estimated sales range
Not available
Not available
Price history
| Date | Event | Price |
|---|---|---|
| 10/2/2026 | Listed for sale | $179,900+19.9%$136/sqft |
Source:  CIBR #6261178 Report a problem | ||
| 3/26/2024 | Sold | $150,000+100%$113/sqft |
Source: Public Record Report a problem | ||
| 9/7/2017 | Sold | $75,000+4.9%$57/sqft |
Source: Public Record Report a problem | ||
| 4/27/2012 | Sold | $71,500$54/sqft |
Source:  MRED as distributed by MLS GRID #09465193 Report a problem | ||
Public tax history
| Year | Property taxes | Tax assessment |
|---|---|---|
| 2025 | $3,768 -6% | $56,910 +6.6% |
| 2024 | $4,006 +4.8% | $53,390 +8% |
| 2023 | $3,824 +4.4% | $49,430 +7.6% |
| 2022 | $3,663 +6.7% | $45,940 +7% |
| 2021 | $3,433 +4.1% | $42,930 +4% |
| 2020 | $3,297 +5.4% | $41,280 +3% |
| 2019 | $3,130 | $40,080 +3.2% |
| 2018 | $3,130 +51.4% | $38,830 +52.8% |
| 2017 | $2,067 +0.3% | $25,420 |
| 2016 | $2,061 | $25,420 +2.9% |
| 2015 | $2,061 +42.6% | $24,700 +2.1% |
| 2014 | $1,445 +2.7% | $24,190 +1.5% |
| 2013 | $1,407 -37% | $23,830 +1.2% |
| 2012 | $2,232 +0.1% | $23,550 -31.7% |
| 2011 | $2,230 +1.2% | $34,480 |
| 2010 | $2,204 | $34,480 |
| 2009 | -- | $34,480 |
| 2008 | -- | $34,480 +9.1% |
| 2007 | $2,047 -1% | $31,600 |
| 2006 | $2,067 +13% | $31,600 +7.9% |
| 2005 | $1,829 +5.1% | $29,280 +1.1% |
| 2004 | $1,740 +10.4% | $28,960 +9.4% |
| 2003 | $1,576 +20% | $26,470 +3.4% |
| 2002 | $1,313 -12.6% | $25,600 -1.7% |
| 2001 | $1,502 +12% | $26,030 +9.1% |
| 2000 | $1,340 | $23,850 |
Find assessor info on the county website
Monthly payment
Climate risks
Neighborhood: 61859

Similar homes
- $208,9003 bd2 ba1.6k sqft110 N Joy Dr, Ogden, IL 61859Active
 MLS ID #12718754, Natalie Nielsen, Pathway Realty, PLLC. MRED as distributed by MLS GRID
- $170,0003 bd2 ba1.6k sqft35 Lamm St, Danville, IL 61832For Sale
 MLS ID #6261577, Dawn Pricer. CIBR
- $208,5003 bd2 ba1.3k sqft350 Hickory Ct, Oakwood, IL 61858For Sale
 MLS ID #6261775, Caryn Happ. CIBR
- $178,8003 bd1 ba1k sqft1407 Fairlawn Dr, Urbana, IL 61801For Sale
 MLS ID #6261874, Carol Meinhart. CIBR
