Enjoy the charm and comfort of this 3-bedroom, 2-bath home set on just over an acre and filled with lots of natural light. Featuring a stunning stone fireplace, a new roof, and new deck perfect for relaxing outdoors or entertaining guests, this home offers both warm and inviting spaces. The attached 2-car garage provides convenient parking and storage, while the cute outdoor cottage, garden shed and raised garden beds are ideal for anyone who enjoys gardening and outdoor living. With plenty of natural light and room to add your own personal touches, this property offers plenty of possibilities to make it your own. This beauty is waiting to show off for you. Come see all this home has to offer!
For sale
$214,900
21332 Denmark Rd, Danville, IL 61834
3beds
1,700sqft
Single Family Residence
Built in 1964
1.12 Acres Lot
$-- Zestimate®
$126/sqft
$-- HOA
What's special
Stunning stone fireplaceCute outdoor cottageGarden shedNew roof
- 12 days
- 673
- 43
Likely to sell faster than
Zillow last checked:
Listing updated:
Listed by:
Chasity Johnson 888-574-9405,
eXp Realty
Source: CIBR,MLS#: 6261344 Originating MLS: Central Illinois Board Of REALTORS
Facts & features
Interior
Bedrooms & bathrooms
- Bedrooms: 3
- Bathrooms: 2
- Full bathrooms: 2
Primary bedroom
- Description: Flooring: Hardwood
- Level: Main
- Dimensions: 11 x 15
Bedroom
- Description: Flooring: Hardwood
- Level: Main
- Dimensions: 11 x 9
Bedroom
- Description: Flooring: Hardwood
- Level: Main
- Dimensions: 11 x 9
Primary bathroom
- Description: Flooring: Ceramic Tile
- Level: Main
- Dimensions: 7 x 9
Dining room
- Description: Flooring: Carpet
- Level: Main
- Dimensions: 10 x 8
Family room
- Description: Flooring: Vinyl
- Level: Main
- Dimensions: 18 x 13
Other
- Description: Flooring: Laminate
- Level: Main
- Dimensions: 7 x 9
Kitchen
- Description: Flooring: Vinyl
- Level: Main
- Dimensions: 13 x 8
Living room
- Description: Flooring: Carpet
- Level: Main
- Dimensions: 15 x 13
Heating
- Gas
Cooling
- Central Air
Appliances
- Included: Built-In, Dryer, Dishwasher, Disposal, Gas Water Heater, Microwave, Oven, Range, Refrigerator, Washer, Water Softener, Water Purifier
- Laundry: Main Level
Features
- Fireplace, Bath in Primary Bedroom, Main Level Primary
- Basement: Crawl Space
- Number of fireplaces: 1
- Fireplace features: Family/Living/Great Room
Interior area
- Total structure area: 1,700
- Total interior livable area: 1,700 sqft
- Finished area above ground: 1,700
Property
Parking
- Total spaces: 2
- Parking features: Attached, Garage
- Attached garage spaces: 2
Features
- Levels: One
- Stories: 1
- Patio & porch: Deck, Front Porch
- Exterior features: Shed
Lot
- Size: 1.12 Acres
- Dimensions: 1.12 A
Details
- Additional structures: Shed(s)
- Parcel number: 1819300012
- Zoning: RES
- Special conditions: None
Construction
Type & style
- Home type: SingleFamily
- Architectural style: Ranch
- Property subtype: Single Family Residence
Materials
- Vinyl Siding
- Foundation: Crawlspace
- Roof: Shingle
Condition
- Year built: 1964
Utilities & green energy
- Sewer: Septic Tank
- Water: Well
Community & HOA
Community
- Subdivision: Clks
Location
- Region: Danville
Financial & listing details
- Price per square foot: $126/sqft
- Tax assessed value: $142,362
- Annual tax amount: $3,215
- Date on market: 10/9/2026
- Cumulative days on market: 13 days
- Road surface type: Asphalt
Estimated market value
Not available
Estimated sales range
Not available
Not available
Price history
| Date | Event | Price |
|---|---|---|
| 10/10/2026 | Listed for sale | $214,900+30.4%$126/sqft |
Source:  CIBR #6261344 Report a problem | ||
| 1/24/2025 | Sold | $164,800-4.2%$97/sqft |
Source: CIBR #6245119 Report a problem | ||
| 1/6/2025 | Pending sale | $172,000$101/sqft |
Source: CIBR #6245119 Report a problem | ||
| 12/16/2024 | Contingent | $172,000$101/sqft |
Source: CIBR #6245119 Report a problem | ||
| 10/24/2024 | Price change | $172,000-3.1%$101/sqft |
Source:  MRED as distributed by MLS GRID #12119972 Report a problem | ||
| 10/1/2024 | Price change | $177,500-1.3%$104/sqft |
Source: MRED as distributed by MLS GRID #12119972 Report a problem | ||
| 8/1/2024 | Listed for sale | $179,900+45.7%$106/sqft |
Source: MRED as distributed by MLS GRID #12119972 Report a problem | ||
| 1/17/2008 | Sold | $123,500$73/sqft |
Source: Public Record Report a problem | ||
Public tax history
| Year | Property taxes | Tax assessment |
|---|---|---|
| 2024 | $1,765 -6.7% | $47,454 +10.9% |
| 2023 | $1,892 -6.8% | $42,802 +9.9% |
| 2022 | $2,031 -2.7% | $38,950 +5.2% |
| 2021 | $2,087 +0.3% | $37,025 +1.5% |
| 2020 | $2,080 -0.7% | $36,478 +4.5% |
| 2017 | $2,095 | $34,908 |
| 2015 | $2,095 -1.5% | $34,908 +8.7% |
| 2014 | $2,127 | $32,105 |
| 2013 | $2,127 | $32,105 -3.2% |
| 2012 | -- | $33,158 |
| 2011 | -- | $33,158 |
| 2010 | -- | $33,158 |
| 2009 | -- | $33,158 |
| 2008 | -- | $33,158 +9.5% |
| 2007 | $1,819 -2.1% | $30,282 |
| 2006 | $1,859 +9.2% | $30,282 |
| 2005 | $1,702 +1.6% | $30,282 +8% |
| 2004 | $1,675 -2.3% | $28,038 +1.1% |
| 2002 | $1,715 +0.2% | $27,733 +3.5% |
| 2001 | $1,711 +2% | $26,795 |
| 2000 | $1,678 | $26,795 |
Find assessor info on the county website
Monthly payment
Est. payment
Payment breakdown
Explore the cost of this home by adjusting the details. Changes won't be saved.Climate risks
Neighborhood: 61834
Nearby schools
Schools provided by the listing agent
- District: Danville District #118
Source: CIBR. This data may not be complete. We recommend contacting the local school district to confirm school assignments for this home.

Similar homes
- $224,9003 bd3 ba1.8k sqft3634 Tuttle St, Danville, IL 61832For Sale
 MLS ID #6260526, Marvin Turner. CIBR
- $135,0003 bd2 ba1.8k sqft21262 Denmark Rd, Danville, IL 61834For Sale
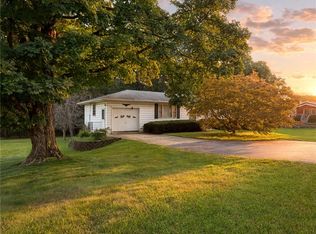 MLS ID #6260671, Kelly McMasters. CIBR
- $249,9003 bd3 ba2k sqft22 Maywood Dr, Danville, IL 61832For Sale
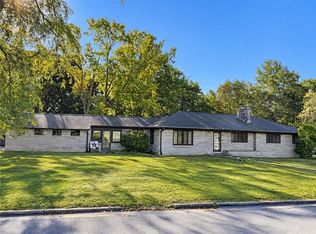 MLS ID #6261273, Auston Surprenant. CIBR
- $245,0003 bd3 ba1.9k sqft565 E Ross Ln, Danville, IL 61832For Sale
 MLS ID #6261476, Beth Blazaitis. CIBR
