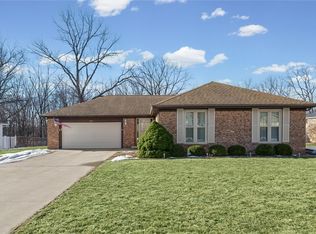
Welcome home to this move-in-ready, 3-bedroom, 2.5-bath ranch in North Danville! Thoughtfully updated over the years, this well-maintained home offers comfortable one-level living and plenty of space to relax or entertain. The spacious family room is filled with natural light from its large glass windows, while the expansive, fenced-in backyard provides room for pets, play, gardening, and gatherings. A covered deck extends across the entire back of the home, creating the perfect outdoor living space in any weather. Additional highlights include a 2.5-car attached garage, a backyard storage shed, and a new washer and dryer installed within the last few months. With its generous indoor and outdoor spaces, numerous updates, and move-in-ready condition, this North Danville ranch is ready to welcome its next owner!
For sale
Price cut: $5K (9/30)
$224,900
3634 Tuttle St, Danville, IL 61832
3beds
1,855sqft
Single Family Residence
Built in 1978
0.3 Acres Lot
$-- Zestimate®
$121/sqft
$-- HOA
What's special
Backyard storage shedLarge glass windowsExpansive fenced-in backyardComfortable one-level living
- 48 days
- 678
- 31
Zillow last checked:
Listing updated:
Listed by:
Marvin Turner 217-446-4663,
Classic Homes Realty,
Heather Cunningham 217-898-5370,
Classic Homes Realty
Source: CIBR,MLS#: 6260526 Originating MLS: Central Illinois Board Of REALTORS
Originating MLS: Central Illinois Board Of REALTORSFacts & features
Interior
Bedrooms & bathrooms
- Bedrooms: 3
- Bathrooms: 3
- Full bathrooms: 2
- 1/2 bathrooms: 1
Bedroom
- Description: Flooring: Carpet
- Level: Main
- Dimensions: 9 x 9
Bedroom
- Description: Flooring: Carpet
- Level: Main
- Dimensions: 13 x 10
Primary bathroom
- Description: Flooring: Carpet
- Level: Main
- Dimensions: 14 x 14
Primary bathroom
- Level: Main
Dining room
- Description: Flooring: Carpet
- Level: Main
- Dimensions: 12 x 9
Family room
- Description: Flooring: Carpet
- Level: Main
- Dimensions: 21 x 16
Other
- Level: Main
Half bath
- Level: Main
Kitchen
- Description: Flooring: Ceramic Tile
- Level: Main
- Dimensions: 12 x 9
Laundry
- Description: Flooring: Vinyl
- Level: Main
- Dimensions: 9 x 7
Living room
- Description: Flooring: Carpet
- Level: Main
- Dimensions: 19 x 13
Heating
- Forced Air, Gas
Cooling
- Central Air
Appliances
- Included: Dryer, Dishwasher, Gas Water Heater, Range, Refrigerator, Washer
- Laundry: Main Level
Features
- Fireplace, Bath in Primary Bedroom, Main Level Primary, Skylights
- Windows: Replacement Windows, Skylight(s)
- Basement: Crawl Space
- Number of fireplaces: 1
- Fireplace features: Gas
Interior area
- Total structure area: 1,855
- Total interior livable area: 1,855 sqft
- Finished area above ground: 1,855
Video & virtual tour
Property
Parking
- Total spaces: 2.5
- Parking features: Attached, Garage
- Attached garage spaces: 2.5
Features
- Levels: One
- Stories: 1
- Patio & porch: Front Porch, Deck
- Exterior features: Deck, Fence, Shed
- Fencing: Yard Fenced
Lot
- Size: 0.3 Acres
Details
- Additional structures: Shed(s)
- Parcel number: 1820102004
- Zoning: R-1
- Special conditions: None
Construction
Type & style
- Home type: SingleFamily
- Architectural style: Ranch
- Property subtype: Single Family Residence
Materials
- Brick, Vinyl Siding
- Foundation: Crawlspace
- Roof: Asphalt
Condition
- Year built: 1978
Utilities & green energy
- Sewer: Public Sewer
- Water: Public
Community & HOA
Location
- Region: Danville
Financial & listing details
- Price per square foot: $121/sqft
- Tax assessed value: $149,946
- Annual tax amount: $3,347
- Date on market: 8/26/2026
- Cumulative days on market: 28 days
- Road surface type: Concrete
Estimated market value
Not available
Estimated sales range
Not available
Not available
Price history
| Date | Event | Price |
|---|---|---|
| 9/30/2026 | Price change | $224,900-2.2%$121/sqft |
Source:  CIBR #6260526 Report a problem CIBR #6260526 Report a problem | ||
| 9/24/2026 | Listed for sale | $229,900$124/sqft |
Source: CIBR #6260526 Report a problem | ||
| 9/17/2026 | Pending sale | $229,900$124/sqft |
Source: CIBR #6260526 Report a problem | ||
| 9/3/2026 | Contingent | $229,900$124/sqft |
Source: CIBR #6260526 Report a problem | ||
| 8/26/2026 | Listed for sale | $229,900+183.8%$124/sqft |
Source: CIBR #6260526 Report a problem | ||
| 3/28/1994 | Sold | $81,000$44/sqft |
Source: Agent Provided Report a problem | ||
Public tax history
| Year | Property taxes | Tax assessment |
|---|---|---|
| 2024 | $2,158 -7.7% | $49,982 +9.6% |
| 2023 | $2,338 -8% | $45,591 +11.3% |
| 2022 | $2,541 -3.2% | $40,978 +1.3% |
| 2021 | $2,625 -0.9% | $40,453 +1.5% |
| 2020 | $2,648 -0.1% | $39,855 +2.4% |
| 2017 | $2,652 | $38,925 |
| 2015 | $2,652 -1.9% | $38,925 |
| 2014 | $2,704 | $38,925 |
| 2013 | $2,704 | $38,925 -7.8% |
| 2012 | -- | $42,218 |
| 2011 | -- | $42,218 |
| 2010 | -- | $42,218 |
| 2009 | -- | $42,218 +15.7% |
| 2008 | -- | $36,499 +6.9% |
| 2007 | $2,323 +1.4% | $34,143 |
| 2006 | $2,291 +2.7% | $34,143 |
| 2005 | $2,231 -5.3% | $34,143 -11% |
| 2004 | $2,356 -0.6% | $38,342 +17.8% |
| 2002 | $2,371 -5.9% | $32,553 +4.3% |
| 2001 | $2,521 +2.4% | $31,199 |
| 2000 | $2,462 | $31,199 |
Find assessor info on the county website
Monthly payment
Est. payment
Payment breakdown
Explore the cost of this home by adjusting the details. Changes won't be saved.Climate risks
Neighborhood: 61832
Nearby schools
Schools provided by the listing agent
- District: Danville District #118
Source: CIBR. This data may not be complete. We recommend contacting the local school district to confirm school assignments for this home.
Similar homes
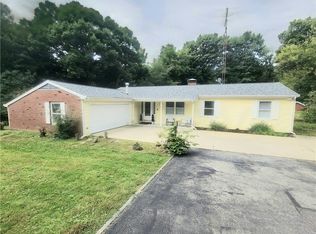
- $214,9003 bd2 ba1.7k sqft21332 Denmark Rd, Danville, IL 61834For Sale
 MLS ID #6261344, Chasity Johnson. CIBR
 - $--3 bd2 ba1.8k sqft1906 N Vermilion St, Danville, IL 61832Auction
 Auction.com 2
 - $174,9003 bd2 ba2k sqft214 E Woodlawn Ave, Danville, IL 61832For Sale
 MLS ID #6260222, Amber Byram. CIBR
 - $114,9002 bd1 ba966 sqft3701 Crestwood Circle Dr, Danville, IL 61832For Sale
 MLS ID #6260118, Shauna Eberly. CIBR
