This stunning 3-bedroom, 2-bathroom home is nestled on a private 1.55-acre setting in the Bismarck school district. As you make your way down the lane, you’ll immediately be greeted by a sense of peace, privacy, and seclusion. In 2026, this home underwent an extensive remodel that was thoughtfully designed, carefully crafted, and professionally completed. A new well was drilled by Harper’s Well Drilling, while the roof, fascia, soffit, and gutters were all replaced. Brand-new Pella windows were also installed throughout the home. Outside, new concrete was poured for a beautiful new patio area, additional parking, and two new sidewalks. Asphalt millings were also added to the driveway, providing a fresh and functional approach to the home. As you enter, you’ll immediately appreciate the open-concept living room and kitchen, which were reconfigured to create a seamless flow throughout the living space. The kitchen features new vinyl plank flooring, all-new cabinetry, quartz countertops, brand-new appliances, and new cabinet hardware. Ridge Plumbing professionally installed all new plumbing throughout the home and a new water heater. Taylor's Heating and Air installed the new ductwork, furnace, and A/C. The home has also been completely rewired, including the installation of a new 200-amp electrical panel. New drywall was installed throughout the home, creating a fresh, clean feel from room to room. The family room was thoughtfully reconfigured to add a convenient mudroom area and a spacious laundry room, while still maintaining plenty of room for entertaining. The original wood-burning fireplace was removed during the remodel; however, the space provides the opportunity to add a fireplace back in if desired. The stunning primary suite features a gorgeous tiled walk-in shower. Outside, the spacious detached garage provides plenty of room for your vehicles, toys, or even a great workshop. The property also features a pole barn with an overhead door. This home is owned by a licensed Illinois real estate broker!
Foreclosure
Price cut: $9.1K (10/26)
Est. $309,900
14832 E 2400 North Rd, Danville, IL 61834
3beds
1,708sqft
Single Family Residence
Built in 1978
1.55 Acres Lot
$-- Zestimate®
$181/sqft
$-- HOA
What's special
Spacious detached garageAdditional parkingBeautiful new patio areaQuartz countertopsTwo new sidewalksSpacious laundry roomNew cabinet hardware
- 41 days
- 849
- 49
Zillow last checked:
Listing updated:
Listed by:
Hayley Siefert 217-356-6100,
Keller Williams Realty - Danville
Source: CIBR,MLS#: 6261028 Originating MLS: Central Illinois Board Of REALTORS
Facts & features
Interior
Bedrooms & bathrooms
- Bedrooms: 3
- Bathrooms: 2
- Full bathrooms: 2
Primary bedroom
- Level: Main
- Dimensions: 10.11 x 10.9
Bedroom
- Level: Main
- Dimensions: 12.1 x 10.9
Bedroom
- Level: Main
- Dimensions: 12.1 x 10.9
Primary bathroom
- Level: Main
Dining room
- Level: Main
- Dimensions: 10.9 x 6.2
Family room
- Level: Main
- Dimensions: 22.9 x 18.8
Other
- Level: Main
Kitchen
- Level: Main
- Dimensions: 14.11 x 10.9
Living room
- Level: Main
- Dimensions: 19.1 x 11.7
Heating
- Forced Air
Cooling
- Central Air
Appliances
- Included: Dishwasher, Electric Water Heater, Microwave, Oven, Refrigerator
- Laundry: Main Level
Features
- Breakfast Area, Kitchen Island, Bath in Primary Bedroom, Main Level Primary, Workshop
- Windows: Replacement Windows
- Basement: Crawl Space,Sump Pump
- Has fireplace: No
Interior area
- Total structure area: 1,708
- Total interior livable area: 1,708 sqft
- Finished area above ground: 1,708
Property
Parking
- Total spaces: 2.5
- Parking features: Detached, Garage
- Garage spaces: 2.5
Features
- Levels: One
- Stories: 1
- Patio & porch: Patio
- Exterior features: Workshop
Lot
- Size: 1.55 Acres
- Dimensions: 1.55 acres
Details
- Additional structures: Outbuilding
- Parcel number: 1712200010
- Zoning: Other
- Special conditions: None
Construction
Type & style
- Home type: SingleFamily
- Architectural style: Ranch
- Property subtype: Single Family Residence
Materials
- Brick
- Foundation: Crawlspace, Slab
- Roof: Asphalt
Condition
- Year built: 1978
Utilities & green energy
- Sewer: Septic Tank
- Water: Well
Community & HOA
Location
- Region: Danville
Financial & listing details
- Price per square foot: $181/sqft
- Tax assessed value: $126,498
- Annual tax amount: $3,556
- Date on market: 9/22/2026
- Cumulative days on market: 42 days
- Road surface type: Concrete, Other
Foreclosure details
Estimated market value
Not available
Estimated sales range
Not available
Not available
Price history
| Date | Event | Price |
|---|---|---|
| 10/26/2026 | Price change | $309,900-2.9%$181/sqft |
Source:  CIBR #6261028 Report a problem | ||
| 10/5/2026 | Price change | $319,000-5.9%$187/sqft |
Source: CIBR #6261028 Report a problem | ||
| 9/22/2026 | Listed for sale | $339,000+137.1%$198/sqft |
Source: CIBR #6261028 Report a problem | ||
| 4/10/2024 | Listing removed | -- |
Source:  MRED as distributed by MLS GRID #11663805 Report a problem | ||
| 11/29/2023 | Listed for sale | $143,000$84/sqft |
Source: MRED as distributed by MLS GRID #11663805 Report a problem | ||
| 6/28/2023 | Contingent | $143,000$84/sqft |
Source: MRED as distributed by MLS GRID #11663805 Report a problem | ||
| 6/11/2023 | Price change | $143,000$84/sqft |
Source: MRED as distributed by MLS GRID #11663805 Report a problem | ||
| 6/10/2023 | Listed for sale | -- |
Source: MRED as distributed by MLS GRID #11663805 Report a problem | ||
| 11/10/2022 | Listed for sale | $143,000+98.6%$84/sqft |
Source: MRED as distributed by MLS GRID #11663805 Report a problem | ||
| 12/21/2011 | Sold | $72,000-41.9%$42/sqft |
Source: Public Record Report a problem | ||
| 10/1/2011 | Pending sale | $124,000$73/sqft |
Source: Danville Realtor #197333 Report a problem | ||
| 8/4/2011 | Price change | $124,000-8.1%$73/sqft |
Source: Danville Realtor #197333 Report a problem | ||
| 6/17/2011 | Price change | $134,900-3.6%$79/sqft |
Source: Danville Realtor #197333 Report a problem | ||
| 5/9/2011 | Listed for sale | $139,900$82/sqft |
Source: Danville Realtor #197333 Report a problem | ||
Public tax history
| Year | Property taxes | Tax assessment |
|---|---|---|
| 2024 | $3,327 +6.3% | $42,166 +10.9% |
| 2023 | $3,130 +5.7% | $38,032 +9.9% |
| 2022 | $2,962 +36.2% | $34,609 +5.2% |
| 2021 | $2,174 +2.3% | $32,898 +1.5% |
| 2020 | $2,124 -4.6% | $32,412 +2.6% |
| 2017 | $2,228 | $31,582 |
| 2015 | $2,228 +39.2% | $31,582 +8.7% |
| 2014 | $1,600 | $29,047 |
| 2013 | $1,600 | $29,047 -3.2% |
| 2012 | -- | $30,000 |
| 2011 | -- | $30,000 |
| 2010 | -- | $30,000 |
| 2009 | -- | $30,000 -6.1% |
| 2008 | -- | $31,938 +9.5% |
| 2007 | $1,740 +5.4% | $29,167 |
| 2006 | $1,651 +10.8% | $29,167 |
| 2005 | $1,489 -4.7% | $29,167 +8% |
| 2004 | $1,563 -0.6% | $27,006 +1.1% |
| 2002 | $1,573 +2.5% | $26,712 +3.5% |
| 2001 | $1,534 +12.9% | $25,809 |
| 2000 | $1,359 | $25,809 |
Find assessor info on the county website
Monthly payment
Climate risks
Neighborhood: 61834
Nearby schools
Schools provided by the listing agent
- District: Bismarck-Henning Dist. 1
Source: CIBR. This data may not be complete. We recommend contacting the local school district to confirm school assignments for this home.

Similar homes
- $214,9003 bd2 ba1.7k sqft21332 Denmark Rd, Danville, IL 61834For Sale
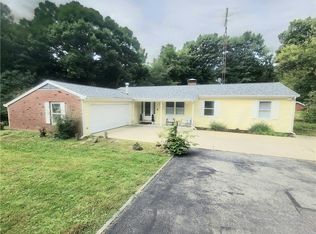 MLS ID #6261344, Chasity Johnson. CIBR
- $245,0004 bd3 ba2.3k sqft32 Shorewood Ct, Danville, IL 61832For Sale
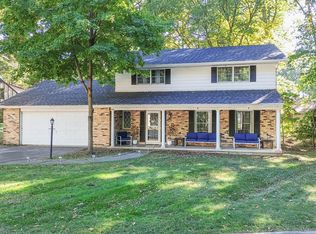 MLS ID #6261522, Andrea Calamari. CIBR
- $285,0003 bd2 ba1.8k sqft621 S Oakwood St, Oakwood, IL 61858Active
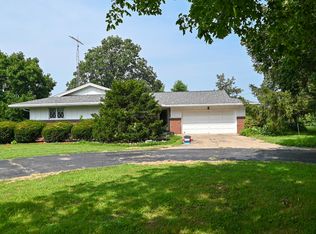 MLS ID #12714938, Erin Clingan-Harrison, CLINGAN,JIM AUCTION&REALTY,INC. MRED as distributed by MLS GRID
- $--4 bd2 ba2.1k sqft1738 S Washington St, Tilton, IL 61833Auction
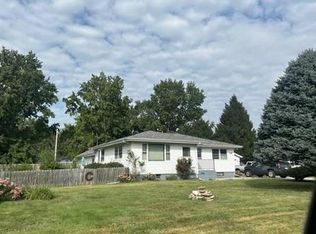 Auction.com 1
