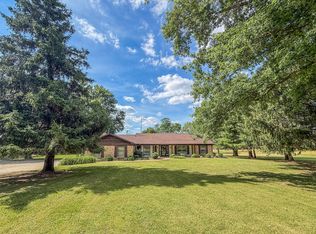
Enjoy peaceful country living at the edge of town on 2.06 acres. This inviting 3-bedroom, 1.5-bath home offers 1,826 square feet of comfortable living space, beautiful wood floors, updated bathrooms, and abundant natural light. The kitchen features quartz countertops and a huge walk-in pantry, while the spacious 20-by-18-foot sunroom provides a bright, relaxing place to enjoy the changing seasons. Step outside to a large back deck overlooking the garden area and fruit trees - an ideal setting for entertaining or taking in spectacular sunsets. A partial basement offers additional space and includes a cozy wood-burning stove. Recent improvements include a tankless water heater installed in 2025, new chimney and a high efficiency boiler was new in 2023.The impressive 24-by-32-foot Blitz-built outbuilding features a concrete floor, dedicated 200-amp electrical service, and a 10-by-32-foot covered porch, making it well suited for a workshop, hobbies, equipment, or storage. With generous acreage, versatile spaces, and a convenient edge-of-town location, this property offers room to live, work, and unwind.
Active
$290,000
621 S Oakwood St, Oakwood, IL 61858
3beds
1,826sqft
Single Family Residence
Built in 1964
2.07 Acres Lot
$-- Zestimate®
$159/sqft
$-- HOA
What's special
Cozy wood-burning stoveGenerous acreageUpdated bathroomsAbundant natural lightHuge walk-in pantryKitchen features quartz countertopsBeautiful wood floors
- --
- on Zillow |
- 1,709
- views |
- 28
- saves |
Likely to sell faster than
Zillow last checked:
Listing updated:
Listed by:
Erin Clingan-Harrison 217-202-8331,
CLINGAN,JIM AUCTION&REALTY,INC
Source: MRED as distributed by MLS GRID,MLS#: 12714938
Facts & features
Interior
Bedrooms & bathrooms
- Bedrooms: 3
- Bathrooms: 2
- Full bathrooms: 1
- 1/2 bathrooms: 1
Rooms
- Room types: Foyer, Pantry
Primary bedroom
- Features: Bathroom (Half)
- Level: Main
- Area: 156 Square Feet
- Dimensions: 12X13
Bedroom 2
- Level: Main
- Area: 156 Square Feet
- Dimensions: 12X13
Bedroom 3
- Level: Main
- Area: 120 Square Feet
- Dimensions: 12X10
Family room
- Level: Main
- Area: 320 Square Feet
- Dimensions: 16X20
Foyer
- Level: Main
- Area: 72 Square Feet
- Dimensions: 18X4
Kitchen
- Level: Main
- Area: 228 Square Feet
- Dimensions: 12X19
Living room
- Level: Main
- Area: 300 Square Feet
- Dimensions: 15X20
Pantry
- Level: Main
- Area: 56 Square Feet
- Dimensions: 7X8
Heating
- Natural Gas, Electric
Cooling
- Central Air
Features
- Basement: Unfinished,Partial
Interior area
- Total structure area: 1,826
- Total interior livable area: 1,826 sqft
Property
Parking
- Total spaces: 2
- Parking features: Yes, Attached, Garage
- Attached garage spaces: 2
Accessibility
- Accessibility features: No Disability Access
Features
- Stories: 1
Lot
- Size: 2.07 Acres
- Dimensions: 274.36 x 328.3
Details
- Parcel number: 21133000300000
- Special conditions: None
Construction
Type & style
- Home type: SingleFamily
- Property subtype: Single Family Residence
Materials
- Masonite
Condition
- New construction: No
- Year built: 1964
Utilities & green energy
- Sewer: Septic Tank
- Water: Public
Community & HOA
HOA
- Services included: None
Location
- Region: Oakwood
Financial & listing details
- Price per square foot: $159/sqft
- Tax assessed value: $295,221
- Date on market: 7/25/2026
- Ownership: Fee Simple
Estimated market value
Not available
Estimated sales range
Not available
Not available
Price history
| Date | Event | Price |
|---|---|---|
| 5/24/2023 | Sold | $245,000-2%$134/sqft |
Source:  MRED as distributed by MLS GRID #11719575 Report a problem MRED as distributed by MLS GRID #11719575 Report a problem | ||
| 4/17/2023 | Contingent | $250,000$137/sqft |
Source: MRED as distributed by MLS GRID #11719575 Report a problem | ||
| 4/17/2023 | Pending sale | $250,000$137/sqft |
Source: MRED as distributed by MLS GRID #11719575 Report a problem | ||
| 4/5/2023 | Price change | $250,000-7.1%$137/sqft |
Source: MRED as distributed by MLS GRID #11719575 Report a problem | ||
| 3/2/2023 | Price change | $269,000-2.2%$147/sqft |
Source: MRED as distributed by MLS GRID #11719575 Report a problem | ||
| 2/17/2023 | Listed for sale | $275,000+37.8%$151/sqft |
Source: MRED as distributed by MLS GRID #11719575 Report a problem | ||
| 10/31/2013 | Sold | $199,500$109/sqft |
Source: Public Record Report a problem | ||
Public tax history
| Year | Property taxes | Tax assessment |
|---|---|---|
| 2024 | -- | $98,407 +6.9% |
| 2023 | $6,500 +102.4% | $92,081 +79.4% |
| 2022 | $3,212 -6% | $51,333 |
| 2021 | $3,416 | $51,333 |
| 2020 | -- | -- |
| 2017 | $5,116 | $68,539 +12.8% |
| 2015 | $5,116 +239% | $60,752 +2% |
| 2014 | $1,509 | $59,549 |
| 2013 | $1,509 | $59,549 +2.1% |
| 2012 | -- | $58,304 |
| 2011 | -- | $58,304 |
| 2010 | -- | $58,304 |
| 2009 | -- | $58,304 |
| 2008 | -- | $58,304 +11.4% |
| 2007 | $3,610 +0% | $52,338 |
| 2006 | $3,609 +16.1% | $52,338 |
| 2005 | $3,108 +1.7% | $52,338 +15.3% |
| 2004 | $3,056 +11.3% | $45,412 +11.9% |
| 2002 | $2,746 +3.8% | $40,582 +6.1% |
| 2001 | $2,645 +5.5% | $38,256 |
| 2000 | $2,507 | $38,256 |
Find assessor info on the county website
Monthly payment
Est. payment
Payment breakdown
Explore the cost of this home by adjusting the details. Changes won't be saved.Climate risks
Neighborhood: 61858
Nearby schools
GreatSchools rating
- 3/10Oakwood Grade SchoolGrades: PK-8Distance: 0.6 mi
- 5/10Oakwood High SchoolGrades: 9-12Distance: 2.7 mi
Schools provided by the listing agent
- District: 76
Source: MRED as distributed by MLS GRID. This data may not be complete. We recommend contacting the local school district to confirm school assignments for this home.
- $160,000-- bd-- ba-- sqft619 S Oakwood St, Oakwood, IL 61858Sold
- $163,5002 bd1 ba1.2k sqft619 S Oakwood St APT A, Oakwood, IL 61858Off Market
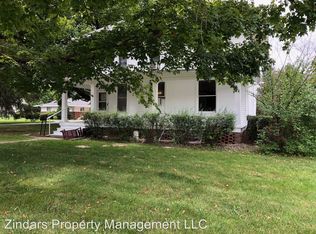
- $--2 bd1 ba900 sqft619 S Oakwood St APT B, Oakwood, IL 61858Off Market

- $196,200-- bd-- ba-- sqft623 S Oakwood St, Oakwood, IL 61858Off Market
- $3,2377,840 sqft803 S Oakwood St, Oakwood, IL 61858Off Market
- $245,1003 bd3 ba2.1k sqft617 S Oakwood St, Oakwood, IL 61858Off Market
- $50,0002 bd2 ba-- sqft118 Lake Bluff Dr, Oakwood, IL 61858For Sale
- $260,0004 bd2 ba1.6k sqft615 S Oakwood St, Oakwood, IL 61858Sold
A local agent can set up tours, give advice and negotiate with sellers.
Similar homes
- $275,0003 bd2 ba1.7k sqft632 Lucas Ln, Oakwood, IL 61858For Sale
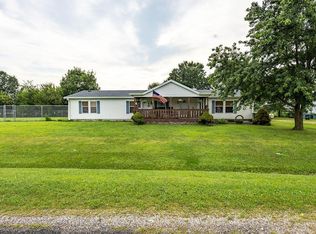 MLS ID #6260133, Andrea Calamari. CIBR
 - $275,0003 bd3 ba2.1k sqft14241 N McGee Rd, Catlin, IL 61817For Sale
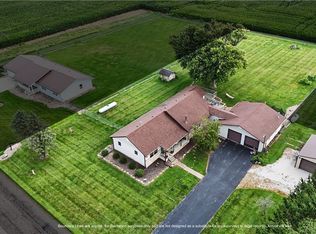 MLS ID #6260286, Hayley Siefert. CIBR
 - $219,9003 bd2 ba1.4k sqft302 S Olmstead St, Oakwood, IL 61858For Sale
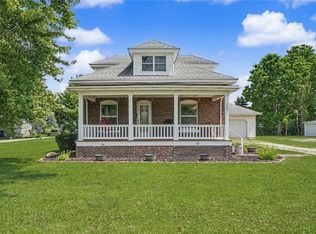 MLS ID #6260137, Delaney Sturner. CIBR
 - $359,9003 bd2 ba1.8k sqft9758 E 1980 North Rd, Oakwood, IL 61858Active
 MLS ID #12661813, Ryan Dallas, RYAN DALLAS REAL ESTATE. MRED as distributed by MLS GRID
 - $359,9003 bd2 ba1.8k sqft9758-1980 Northend Rd, Oakwood, IL 61858For SaleMLS ID #6259150, Ryan Dallas. CIBR
- $275,0004 bd2 ba1.4k sqft20107 Woodbury Hl, Danville, IL 61834ActiveMLS ID #12684935, Erin Clingan-Harrison, CLINGAN,JIM AUCTION&REALTY,INC. MRED as distributed by MLS GRID
- $309,9004 bd2 ba2k sqft1073 Catlin Homer Rd, Homer, IL 61849For SaleMLS ID #6258622, Marvin Turner. CIBR
- $300,0003 bd2 ba2.1k sqft405 E Main St, Royal, IL 61871Price ChangeMLS ID #12715123, Erin Clingan-Harrison, CLINGAN,JIM AUCTION&REALTY,INC. MRED as distributed by MLS GRID
- $230,0003 bd2 ba1.6k sqft110 N Joy Dr, Ogden, IL 61859NewMLS ID #12718754, Natalie Nielsen, Pathway Realty, PLLC. MRED as distributed by MLS GRID
- $285,0003 bd2 ba1.6k sqft2231 Nancy Ln, Saint Joseph, IL 61873ActiveMLS ID #12719859, Steve Littlefield, KELLER WILLIAMS-TREC. MRED as distributed by MLS GRID
- $189,9004 bd2 ba2.3k sqft1022 S State St, Westville, IL 61883For SaleMLS ID #6260280, Tyler Surprenant. CIBR
- $270,0004 bd2 ba2.1k sqft15825 Clingan Ln, Westville, IL 61883For SaleMLS ID #6258286, William Schlunaker. CIBR
- $--4 bd2 ba2.1k sqft1738 S Washington St, Tilton, IL 61833AuctionAuction.com 1
- $--3 bd2 ba1.8k sqft1906 N Vermilion St, Danville, IL 61832AuctionAuction.com 2
- $299,0004 bd3 ba2.1k sqft10 Lincolnshire Ave, Danville, IL 61832For SaleMLS ID #6259643, Mike Van De Walker. CIBR
- $269,9003 bd2 ba2k sqft2229 Jeffery Dr, Saint Joseph, IL 61873ActiveMLS ID #12641572, Steve Littlefield, KELLER WILLIAMS-TREC. MRED as distributed by MLS GRID
- $330,0004 bd2 ba2k sqft16904-3130 Northwest St, Crossville, IL 62827For SaleMLS ID #6259982, Shannon LaBounty. CIBR
- $294,9004 bd3 ba2k sqft28 Dunlap Woods, Sidney, IL 61877Price ChangeMLS ID #12638703, Tina Kibler, KELLER WILLIAMS-TREC. MRED as distributed by MLS GRID
- $200,0002 bd1 ba2.2k sqft2201 Kickapoo Dr, Danville, IL 61832ActiveMLS ID #12694984, Dawson Dodd, KELLER WILLIAMS-TREC. MRED as distributed by MLS GRID
- $335,0004 bd2 ba1.8k sqft2055 County Road 2500 Rd N, Thomasboro, IL 61878ActiveMLS ID #12708929, Diana Foltz, Coldwell Banker R.E. Group. MRED as distributed by MLS GRID
