Welcome to 2201 Kickapoo Drive in Danville, where opportunity, versatility, and location come together on an impressive lot. Situated just moments from Highway 150 and Interstate 74, this unique offering provides exceptional visibility, accessibility, and endless potential for a variety of uses. The property features two separate buildings and a large fenced area, along with abundant parking to accommodate staff, visitors, clients, or residents. Building #1 offers a spacious and functional layout complete with a commercial kitchen, handicap-accessible restrooms, a large community gathering room, and two generously sized offices or classrooms. Whether you're looking for space for meetings, events, education, nonprofit operations, or business use, this building is ready to serve a wide range of needs. Building #2 is a move-in-ready residential home built in 2016, featuring 2 bedrooms and 1 bathroom. The modern and well-maintained residence offers comfortable living quarters and could serve as an owner-occupied home, employee housing, rental opportunity, or additional flexible space. With its combination of commercial and residential amenities, expansive grounds, and highly convenient location, 2201 Kickapoo Drive presents a rare chance to bring your vision to life. The possibilities are truly endless.
Active
Price cut: $20K (7/30)
$200,000
2201 Kickapoo Dr, Danville, IL 61832
2beds
2,282sqft
:
Get pre-qualified$1,470/mo
Single Family Residence
Built in 2009
1.14 Acres Lot
$-- Zestimate®
$88/sqft
$-- HOA
What's special
Large community gathering roomComfortable living quartersLarge fenced areaCommercial kitchenMove-in-ready residential homeModern and well-maintained residenceHandicap-accessible restrooms
- 34 days |
- 377 |
- 11 |
Zillow last checked:
Listing updated:
Listed by:
Dawson Dodd (217)497-4477,
KELLER WILLIAMS-TREC
Source: MRED as distributed by MLS GRID,MLS#: 12694984
Facts & features
Interior
Bedrooms & bathrooms
- Bedrooms: 2
- Bathrooms: 1
- Full bathrooms: 1
Rooms
- Room types: No additional rooms
Primary bedroom
- Level: Main
- Area: 208 Square Feet
- Dimensions: 16X13
Bedroom 2
- Level: Main
- Area: 220 Square Feet
- Dimensions: 20X11
Dining room
- Level: Main
- Area: 150 Square Feet
- Dimensions: 10X15
Kitchen
- Level: Main
- Area: 252 Square Feet
- Dimensions: 18X14
Living room
- Level: Main
- Area: 644 Square Feet
- Dimensions: 28X23
Heating
- Forced Air, Indv Controls
Cooling
- Central Air
Features
- Basement: None
Interior area
- Total structure area: 2,282
- Total interior livable area: 2,282 sqft
- Finished area below ground: 0
Property
Parking
- Total spaces: 2
- Parking features: Off Site
Accessibility
- Accessibility features: No Disability Access
Lot
- Size: 1.14 Acres
- Dimensions: 310.2x160.72
Details
- Parcel number: 22102000070000
- Special conditions: None
Construction
Type & style
- Home type: SingleFamily
- Property subtype: Single Family Residence
Materials
- Vinyl Siding
Condition
- New construction: No
- Year built: 2009
Utilities & green energy
- Sewer: Other
- Water: Public
Community & HOA
HOA
- Services included: None
Location
- Region: Danville
Financial & listing details
- Price per square foot: $88/sqft
- Tax assessed value: $267,552
- Annual tax amount: $6,821
- Date on market: 7/6/2026
- Ownership: Fee Simple
Estimated market value
Not available
Estimated sales range
Not available
$1,278/mo
Price history
| Date | Event | Price |
|---|---|---|
| 7/30/2026 | Price change | $200,000-9.1%$88/sqft |
Source:  MRED as distributed by MLS GRID #12694984 Report a problem MRED as distributed by MLS GRID #12694984 Report a problem | ||
| 7/6/2026 | Listed for sale | $220,000+16.4%$96/sqft |
Source: MRED as distributed by MLS GRID #12694984 Report a problem | ||
| 6/21/2026 | Listing removed | -- |
Source: Owner Report a problem | ||
| 5/11/2026 | Price change | $189,000-5%$83/sqft |
Source: Owner Report a problem | ||
| 3/17/2026 | Listed for sale | $199,000-5.2%$87/sqft |
Source: Owner Report a problem | ||
| 3/16/2026 | Listing removed | $210,000$92/sqft |
Source:  CIBR #6254560 Report a problem CIBR #6254560 Report a problem | ||
| 3/1/2026 | Price change | $210,000-2.3%$92/sqft |
Source: CIBR #6254560 Report a problem | ||
| 2/4/2026 | Price change | $215,000-2.3%$94/sqft |
Source: CIBR #6254560 Report a problem | ||
| 11/22/2025 | Price change | $220,000-4.3%$96/sqft |
Source: CIBR #6254560 Report a problem | ||
| 11/7/2025 | Price change | $230,000-4.2%$101/sqft |
Source: CIBR #6254560 Report a problem | ||
| 9/24/2025 | Price change | $240,000-4%$105/sqft |
Source: CIBR #6254560 Report a problem | ||
| 8/23/2025 | Price change | $250,000-3.8%$110/sqft |
Source: CIBR #6254560 Report a problem | ||
| 8/14/2025 | Price change | $260,000-1.9%$114/sqft |
Source: CIBR #6254560 Report a problem | ||
| 8/7/2025 | Price change | $265,000-1.9%$116/sqft |
Source: Owner Report a problem | ||
| 7/26/2025 | Price change | $270,000-3.6%$118/sqft |
Source: Owner Report a problem | ||
| 7/9/2025 | Listed for sale | $280,000+33.3%$123/sqft |
Source: Owner Report a problem | ||
| 11/28/2023 | Listing removed | -- |
Source: CIBR #6227474 Report a problem | ||
| 9/6/2023 | Price change | $210,000-4.5%$92/sqft |
Source: CIBR #6227474 Report a problem | ||
| 8/26/2023 | Price change | $220,000-2.2%$96/sqft |
Source: CIBR #6227474 Report a problem | ||
| 8/15/2023 | Price change | $225,000-2.2%$99/sqft |
Source: CIBR #6227474 Report a problem | ||
| 8/2/2023 | Price change | $230,000-2.1%$101/sqft |
Source: CIBR #6227474 Report a problem | ||
| 6/19/2023 | Price change | $235,000-2%$103/sqft |
Source: CIBR #6227474 Report a problem | ||
| 5/27/2023 | Listed for sale | $239,900-15.8%$105/sqft |
Source: CIBR #6227474 Report a problem | ||
| 1/1/2021 | Listing removed | -- |
Source: Owner Report a problem | ||
| 4/23/2020 | Listed for sale | $285,000$125/sqft |
Source: Owner Report a problem | ||
Public tax history
| Year | Property taxes | Tax assessment |
|---|---|---|
| 2024 | $6,821 +15.4% | $89,184 +16.4% |
| 2023 | $5,911 -34.8% | $76,592 -31.5% |
| 2022 | $9,070 +2.3% | $111,780 +8% |
| 2021 | $8,870 +3% | $103,500 +3.5% |
| 2020 | $8,614 +845.2% | $100,000 +916.1% |
| 2017 | $911 | $9,842 +10.6% |
| 2015 | $911 +7.8% | $8,895 |
| 2014 | $845 | $8,895 |
| 2013 | $845 | $8,895 |
Find assessor info on the county website
Monthly payment
Est. payment
Payment breakdown
Explore the cost of this home by adjusting the details. Changes won't be saved.Climate risks
Neighborhood: 61832
Nearby schools
GreatSchools rating
- 3/10Oakwood Grade SchoolGrades: PK-8Distance: 4.1 mi
- 5/10Oakwood High SchoolGrades: 9-12Distance: 6.8 mi
Schools provided by the listing agent
- District: 118
Source: MRED as distributed by MLS GRID. This data may not be complete. We recommend contacting the local school district to confirm school assignments for this home.
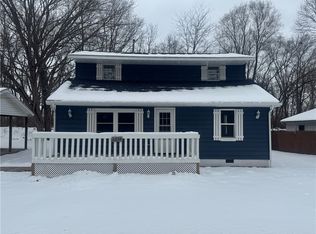
- $155,0003 bd2 ba1.5k sqft2238 Oakwood Ave, Danville, IL 61832Sold
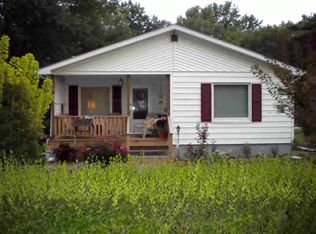
- $92,0002 bd1 ba-- sqft2240 Oakwood Ave, Danville, IL 61832Off Market
- $54,264-- bd-- ba-- sqft2242 Oakwood Ave, Danville, IL 61832Off Market
- $92,400-- bd-- ba-- sqft2244 Oakwood Ave, Danville, IL 61832Off Market
- $129,9004 bd3 ba2k sqft103 Falcon Crest Dr, Oakwood, IL 61858Sold
- $384,9002 bd2 ba2.2k sqft176 S Henning Rd, Danville, IL 61832For Sale
- $50,232-- bd-- ba-- sqft105 Falcon Crest Dr, Oakwood, IL 61858Off Market
- $108,200-- bd-- ba-- sqft2246 Oakwood Ave, Danville, IL 61832Off Market
A local agent can set up tours, give advice and negotiate with sellers.
A local lender can help you make sure your offer is ready when you are.
Similar homes
- $179,9003 bd2 ba2k sqft214 E Woodlawn Ave, Danville, IL 61832For Sale
 MLS ID #6260222, Amber Byram. CIBR
 - $--3 bd2 ba1.8k sqft1906 N Vermilion St, Danville, IL 61832Auction
 Auction.com 2
 - $215,0003 bd3 ba2.2k sqft528 Chester Ave, Danville, IL 61832Active
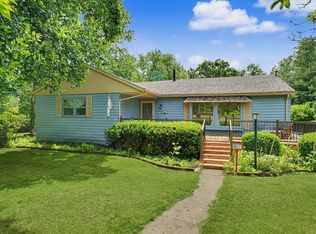 MLS ID #12641030, Jill Hess, RE/MAX REALTY ASSOCIATES-CHA. MRED as distributed by MLS GRID
 - $219,9003 bd2 ba1.4k sqft302 S Olmstead St, Oakwood, IL 61858For Sale
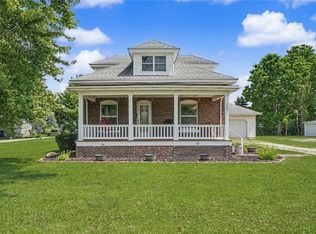 MLS ID #6260137, Delaney Sturner. CIBR
 - $169,0003 bd2 ba1.9k sqft10 McKee Pl, Danville, IL 61832For SaleMLS ID #6259211, Jody Boyd. CIBR
- $169,5003 bd2 ba1.3k sqft118 Pollack Ave, Danville, IL 61832For SaleMLS ID #6258300, Lyle Holycross. CIBR
- $189,9002 bd1 ba1.1k sqft606 Rockway Pl, Danville, IL 61832For SaleMLS ID #6258366, Marvin Turner. CIBR
- $125,0003 bd2 ba1.5k sqft1635 Robinson St, Danville, IL 61832For SaleMLS ID #6260168, Hayley Siefert. CIBR
- $190,0003 bd2 ba1.7k sqft307 Poland Rd, Danville, IL 61834For SaleMLS ID #6259347, Kelly McMasters. CIBR
- $142,5004 bd3 ba2.1k sqft1615 N Vermilion St, Danville, IL 61832ActiveMLS ID #12623578, Maria McMullen-Glass, Real Broker, LLC. MRED as distributed by MLS GRID
- $109,0003 bd2 ba1.6k sqft116 Bensyl Ave, Danville, IL 61832For SaleMLS ID #6260000, Mary Lovejoy. CIBR
- $175,0003 bd2 ba1.6k sqft911 Forrest St, Danville, IL 61832For SaleMLS ID #6259311, Ryan Dallas. CIBR
- $--4 bd2 ba2.1k sqft1738 S Washington St, Tilton, IL 61833AuctionAuction.com 1
- $299,0004 bd3 ba2.1k sqft10 Lincolnshire Ave, Danville, IL 61832For SaleMLS ID #6259643, Mike Van De Walker. CIBR
- $155,9002 bd1 ba1.1k sqft3011 Perrysville Rd, Danville, IL 61834For SaleMLS ID #6260085, Amber Byram. CIBR
- $229,0003 bd2 ba1.6k sqft13079 E 2210 North Rd, Danville, IL 61834For SaleMLS ID #6259288, Hayley Siefert. CIBR
- $170,0005 bd3 ba2.8k sqft306 Poland Rd, Danville, IL 61834For SaleMLS ID #6258045, Marvin Turner. CIBR
- $225,0004 bd2 ba1.7k sqft309 N Sandusky St, Catlin, IL 61817For SaleMLS ID #6259812, Tyler Alexander. CIBR
- $235,0004 bd3 ba2.8k sqft14811 Denmar Ln, Danville, IL 61834ActiveMLS ID #12604754, Erin Clingan-Harrison, CLINGAN,JIM AUCTION&REALTY,INC. MRED as distributed by MLS GRID
- $172,9003 bd2 ba1.3k sqft505 Stout St, Saint Joseph, IL 61873NewMLS ID #12722900, Mark Waldhoff, CRS,GRI, KELLER WILLIAMS-TREC. MRED as distributed by MLS GRID
