MOVE-IN READY & PACKED WITH UPDATES — Bismarck School District!
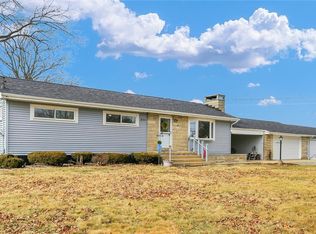
Space, updates, a pool, and over half an acre—this one checks a LOT of boxes! If you've been looking for a home where the major updates have already been taken care of, this 3-bedroom, 2-bath home deserves a look!
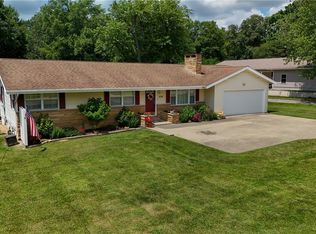
Sitting on over half an acre, this property offers room to relax, entertain, garden, play, and enjoy the outdoors. When summer arrives, head outside to your 33' x 18' above-ground pool or relax under the covered patio. The 2-car garage provides plenty of space for vehicles, storage, hobbies, and projects. Closing cost credit negotiable!
Inside, you'll find a comfortable layout with space for everyone. The main level features a bright living room, while downstairs you'll find a large family room that's perfect for entertaining, game nights, movie nights, or simply spreading out. The lower level also features heated flooring and a tiled shower for an added touch of comfort.
? SO MANY UPDATES!
This home has seen an impressive list of improvements:
2026
New luxury vinyl plank flooring on the main level and bathroom
New toilet
2023
New luxury vinyl plank flooring downstairs
3 new upstairs windows
2022
New Vesta tankless water heater
New Saniflo toilet system
New Morton water softener
Boiler and old water heater removed
2016
Updated tub surround and vanity
New refrigerator, dishwasher, and stove
Additional Updates & Features
Roof approximately 12 years old
Septic recently pumped
New septic motor installed
New well pressure tank
Electrical recently updated
Reverse osmosis system for clean drinking water
New bedroom window to be installed
2-car garage
Covered patio
33' x 18' above-ground pool
Over half an acre
Bismarck School District
The big-ticket maintenance and updates are already well underway, giving you the opportunity to move in and enjoy rather than spend your first year tackling projects.
?? MOTIVATED SELLERS! ??
Homes offering this much space, outdoor enjoyment, and so many recent updates don't come along every day. Come see for yourself what makes this property special!
Under contract
Price cut: $10K (9/3)
$175,000
307 Poland Rd, Danville, IL 61834
3beds
1,718sqft
Single Family Residence
Built in 1963
0.6 Acres Lot
$-- Zestimate®
$102/sqft
$-- HOA
What's special
Over half an acreCovered patio
- 86 days
- 1,197
- 52
Zillow last checked:
Listing updated:
Listed by:
Kelly McMasters 217-431-7000,
RE/MAX ULTIMATE
Source: CIBR,MLS#: 6259347 Originating MLS: Central Illinois Board Of REALTORS
Originating MLS: Central Illinois Board Of REALTORSFacts & features
Interior
Bedrooms & bathrooms
- Bedrooms: 3
- Bathrooms: 2
- Full bathrooms: 2
Bedroom
- Description: Flooring: Wood
- Level: Upper
- Dimensions: 12.4 x 12
Bedroom
- Description: Flooring: Wood
- Level: Upper
- Dimensions: 11.11 x 8.11
Bedroom
- Description: Flooring: Wood
- Level: Upper
- Dimensions: 12 x 8.8
Dining room
- Level: Main
- Dimensions: 10.1 x 8.1
Family room
- Description: Flooring: Vinyl
- Level: Lower
- Dimensions: 21.3 x 13.4
Foyer
- Description: Flooring: Tile
- Level: Lower
- Dimensions: 10.1 x 8.11
Other
- Description: Flooring: Tile
- Level: Lower
- Dimensions: 11.4 x 8.1
Other
- Description: Flooring: Vinyl
- Level: Upper
- Dimensions: 9 x 8.1
Kitchen
- Level: Main
- Dimensions: 13 x 8.11
Living room
- Level: Main
- Dimensions: 15.5 x 13.4
Heating
- Gas, Hot Water
Cooling
- Central Air
Appliances
- Included: Dishwasher, Gas Water Heater, Refrigerator, Range Hood, Tankless Water Heater, Water Softener
Features
- Fireplace
- Windows: Replacement Windows
- Basement: Finished,Walk-Up Access,Crawl Space,Partial
- Number of fireplaces: 1
- Fireplace features: Gas, Family/Living/Great Room
Interior area
- Total structure area: 1,718
- Total interior livable area: 1,718 sqft
- Finished area above ground: 1,178
- Finished area below ground: 0
Property
Parking
- Total spaces: 2
- Parking features: Detached, Garage
- Garage spaces: 2
Features
- Levels: Two,Multi/Split
- Stories: 2
- Patio & porch: Front Porch, Patio
- Exterior features: Pool, Shed
- Pool features: Above Ground
Lot
- Size: 0.6 Acres
Details
- Additional structures: Shed(s)
- Parcel number: 1821102006
- Zoning: Other
- Special conditions: None
Construction
Type & style
- Home type: SingleFamily
- Architectural style: Tri-Level
- Property subtype: Single Family Residence
Materials
- Brick, Vinyl Siding
- Foundation: Basement, Crawlspace
- Roof: Shingle
Condition
- Year built: 1963
Utilities & green energy
- Sewer: Septic Tank
- Water: Well
Community & HOA
Community
- Subdivision: Wards Sub
Location
- Region: Danville
Financial & listing details
- Price per square foot: $102/sqft
- Tax assessed value: $135,321
- Annual tax amount: $3,196
- Date on market: 6/23/2026
- Cumulative days on market: 86 days
- Road surface type: Asphalt
Estimated market value
Not available
Estimated sales range
Not available
Not available
Price history
| Date | Event | Price |
|---|---|---|
| 9/12/2026 | Contingent | $175,000$102/sqft |
Source:  CIBR #6259347 Report a problem CIBR #6259347 Report a problem | ||
| 9/3/2026 | Price change | $175,000-5.4%$102/sqft |
Source: CIBR #6259347 Report a problem | ||
| 8/13/2026 | Price change | $185,000-2.6%$108/sqft |
Source: CIBR #6259347 Report a problem | ||
| 7/27/2026 | Price change | $190,000-2.6%$111/sqft |
Source: CIBR #6259347 Report a problem | ||
| 7/21/2026 | Listed for sale | $195,000$114/sqft |
Source: CIBR #6259347 Report a problem | ||
| 7/7/2026 | Contingent | $195,000$114/sqft |
Source: CIBR #6259347 Report a problem | ||
| 7/3/2026 | Price change | $195,000-9.3%$114/sqft |
Source: CIBR #6259347 Report a problem | ||
| 6/24/2026 | Listed for sale | $215,000+92%$125/sqft |
Source: CIBR #6259347 Report a problem | ||
| 3/31/2016 | Sold | $112,000-2.6%$65/sqft |
Source: CIBR #D201853 Report a problem | ||
| 2/29/2016 | Pending sale | $115,000$67/sqft |
Source: Coldwell Banker Honig-Bell #201853 Report a problem | ||
| 2/29/2016 | Listed for sale | $115,000$67/sqft |
Source: Coldwell Banker Honig-Bell #201853 Report a problem | ||
| 1/27/2016 | Listing removed | $115,000$67/sqft |
Source: COLDWELL BANKER HONIG-BELL #201853 Report a problem | ||
| 1/13/2016 | Listed for sale | $115,000$67/sqft |
Source: Coldwell Banker Honig-Bell #201853 Report a problem | ||
| 1/12/2016 | Pending sale | $115,000$67/sqft |
Source: Coldwell Banker Honig-Bell #201853 Report a problem | ||
| 11/12/2015 | Price change | $115,000-4.1%$67/sqft |
Source: Coldwell Banker Honig-Bell #201853 Report a problem | ||
| 10/17/2015 | Price change | $119,900-7.7%$70/sqft |
Source: Coldwell Banker Honig-Bell #201853 Report a problem | ||
| 9/2/2015 | Price change | $129,900-3.7%$76/sqft |
Source: Coldwell Banker Honig-Bell #201853 Report a problem | ||
| 7/2/2015 | Price change | $134,900-3.6%$79/sqft |
Source: Coldwell Banker Honig-Bell #201853 Report a problem | ||
| 5/20/2015 | Listed for sale | $139,900$81/sqft |
Source: Coldwell Banker Honig-Bell #201853 Report a problem | ||
Public tax history
| Year | Property taxes | Tax assessment |
|---|---|---|
| 2024 | $2,990 +6.7% | $45,107 +9.6% |
| 2023 | $2,802 +3.3% | $41,145 +6.5% |
| 2022 | $2,712 -0.9% | $38,639 +1.3% |
| 2021 | $2,737 +0.9% | $38,143 +1.5% |
| 2020 | $2,712 -14.2% | $37,580 +2.4% |
| 2017 | $3,161 | $36,704 +31% |
| 2015 | $3,161 +347.7% | $28,022 |
| 2014 | $706 | $28,022 |
| 2013 | $706 | $28,022 -7.8% |
| 2012 | -- | $30,393 |
| 2011 | -- | $30,393 |
| 2010 | -- | $30,393 |
| 2009 | -- | $30,393 |
| 2008 | -- | $30,393 +6.9% |
| 2007 | $819 -4% | $28,431 |
| 2006 | $853 +4.3% | $28,431 |
| 2005 | $818 -16.5% | $28,431 +3% |
| 2004 | $979 +0.6% | $27,603 +1.8% |
| 2002 | $974 0% | $27,107 +4.3% |
| 2001 | $974 +7.6% | $25,979 |
| 2000 | $905 | $25,979 |
Find assessor info on the county website
Monthly payment
Est. payment
Payment breakdown
Explore the cost of this home by adjusting the details. Changes won't be saved.Climate risks
Neighborhood: 61834
Nearby schools
Schools provided by the listing agent
- District: Bismarck-Henning Dist. 1
Source: CIBR. This data may not be complete. We recommend contacting the local school district to confirm school assignments for this home.
Similar homes
- $174,9003 bd2 ba2k sqft214 E Woodlawn Ave, Danville, IL 61832For Sale
 MLS ID #6260222, Amber Byram. CIBR
 - $199,9003 bd2 ba1.5k sqft66 Country Club Dr, Danville, IL 61832For Sale
 MLS ID #6260812, Keeley Stalcup. CIBR
 - $--3 bd2 ba1.8k sqft1906 N Vermilion St, Danville, IL 61832Auction
 Auction.com 2
 - $180,0003 bd2 ba2.2k sqft1512 Oak St, Danville, IL 61832For Sale
 MLS ID #6259815, Deb Fridy. CIBR
