Located in the desirable Oakwood School District, this spacious home offers nearly 2,000 square feet of living space! Featuring 3 bedrooms with potential for a 4th bedroom on the upper level, plus 2 full bathrooms—one on each floor. The main level includes a large kitchen with granite countertops, updated cooktop, refrigerator and dishwasher, a separate dining area, and convenient main-floor laundry. Recent updates include fresh paint, new flooring, water heater, granite countertops, light fixtures, ceiling fans, and a new septic system. Replacement windows add efficiency, while generously sized closets and a basement provide plenty of storage. TWO detached 2-car garages offer exceptional space for vehicles, hobbies, storage, or a workshop. Don't miss this opportunity in Oakwood School District—schedule your showing today!
For sale
$165,000
104 Jones Ln, Danville, IL 61832
3beds
1,995sqft
Single Family Residence
Built in 1967
9,583 Square Feet Lot
$-- Zestimate®
$83/sqft
$-- HOA
What's special
Fresh paintConvenient main-floor laundryUpdated cooktopSeparate dining areaReplacement windows add efficiencyGranite countertopsRefrigerator and dishwasher
- 15 days
- 828
- 57
Zillow last checked:
Listing updated:
Listed by:
Auston Surprenant 217-431-7000,
RE/MAX ULTIMATE
Source: CIBR,MLS#: 6260791 Originating MLS: Central Illinois Board Of REALTORS
Originating MLS: Central Illinois Board Of REALTORSFacts & features
Interior
Bedrooms & bathrooms
- Bedrooms: 3
- Bathrooms: 2
- Full bathrooms: 2
Bedroom
- Description: Flooring: Carpet
- Level: Main
- Dimensions: 13 x 9
Bedroom
- Description: Flooring: Carpet
- Level: Main
- Dimensions: 20 x 14
Bedroom
- Description: Flooring: Carpet
- Level: Upper
- Dimensions: 41 x 12
Dining room
- Level: Main
- Dimensions: 14 x 13
Foyer
- Level: Main
- Dimensions: 13.6 x 7
Other
- Level: Main
- Dimensions: 9.6 x 7
Other
- Level: Upper
- Dimensions: 6.7 x 6.3
Kitchen
- Level: Main
- Dimensions: 16 x 14
Living room
- Level: Main
- Dimensions: 19 x 12
Office
- Description: Flooring: Carpet
- Level: Upper
- Dimensions: 12.5 x 11.5
Porch
- Description: Flooring: Carpet
- Level: Main
- Dimensions: 20 x 10
Heating
- Forced Air, Gas
Cooling
- Central Air
Appliances
- Included: Cooktop, Dishwasher, Gas Water Heater, Oven, Refrigerator
- Laundry: Main Level
Features
- Breakfast Area, Main Level Primary
- Basement: Unfinished,Partial
- Has fireplace: No
Interior area
- Total structure area: 1,995
- Total interior livable area: 1,995 sqft
- Finished area above ground: 1,995
- Finished area below ground: 0
Property
Parking
- Total spaces: 3
- Parking features: Detached, Garage
- Garage spaces: 3
Features
- Levels: One and One Half
- Patio & porch: Enclosed, Glass Enclosed, Patio
Lot
- Size: 9,583 Square Feet
Details
- Parcel number: 2212207015, 2212207016
- Zoning: Other
- Special conditions: None
Construction
Type & style
- Home type: SingleFamily
- Architectural style: Traditional
- Property subtype: Single Family Residence
Materials
- Vinyl Siding
- Foundation: Basement
- Roof: Shingle
Condition
- Year built: 1967
Utilities & green energy
- Sewer: Septic Tank
- Water: Public
Community & HOA
Location
- Region: Danville
Financial & listing details
- Price per square foot: $83/sqft
- Tax assessed value: $68,991
- Annual tax amount: $3,775
- Date on market: 9/9/2026
- Cumulative days on market: 16 days
- Road surface type: Asphalt
Estimated market value
Not available
Estimated sales range
Not available
Not available
Price history
| Date | Event | Price |
|---|---|---|
| 9/9/2026 | Listed for sale | $165,000+183.8%$83/sqft |
Source:  CIBR #6260791 Report a problem CIBR #6260791 Report a problem | ||
| 4/22/2026 | Sold | $58,140-41.9%$29/sqft |
Source: CIBR #6257575 Report a problem | ||
| 7/15/2024 | Listing removed | -- |
Source: Owner Report a problem | ||
| 4/16/2024 | Listed for sale | $100,000$50/sqft |
Source: Owner Report a problem | ||
Public tax history
| Year | Property taxes | Tax assessment |
|---|---|---|
| 2024 | $1,886 +889.8% | $22,997 +16.4% |
| 2023 | $191 -2.3% | $19,750 +12.9% |
| 2022 | $195 -5.7% | $17,487 +8% |
| 2021 | $207 -0.7% | $16,191 +3.5% |
| 2020 | $208 -1% | $15,644 +2.3% |
| 2017 | $211 | $15,298 +10.6% |
| 2015 | $211 -19.5% | $13,826 |
| 2014 | $262 | $13,826 |
| 2013 | $262 | $13,826 -15.9% |
| 2012 | -- | $16,435 |
| 2011 | -- | $16,435 |
| 2010 | -- | $16,435 |
| 2009 | -- | $16,435 -11.5% |
| 2008 | -- | $18,574 +10.5% |
| 2007 | $582 -2.3% | $16,809 |
| 2006 | $595 +2.3% | $16,809 |
| 2005 | $582 -22.3% | $16,809 +6.9% |
| 2004 | $748 +0.2% | $15,724 +4.8% |
| 2002 | $746 +119.6% | $15,003 +20.3% |
| 2001 | $340 +4.6% | $12,473 +63.2% |
| 2000 | $325 | $7,643 |
Find assessor info on the county website
Monthly payment
Est. payment
Payment breakdown
Explore the cost of this home by adjusting the details. Changes won't be saved.Climate risks
Neighborhood: 61832

Similar homes
- $165,0003 bd2 ba1.3k sqft118 Pollack Ave, Danville, IL 61832For Sale
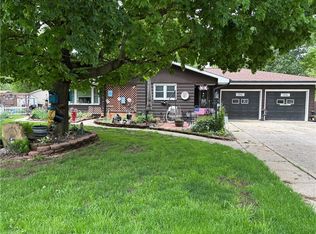 MLS ID #6258300, Lyle Holycross. CIBR
 - $174,9003 bd2 ba2k sqft214 E Woodlawn Ave, Danville, IL 61832For Sale
 MLS ID #6260222, Amber Byram. CIBR
 - $--3 bd2 ba1.8k sqft1906 N Vermilion St, Danville, IL 61832Auction
 Auction.com 2
 - $180,0003 bd2 ba2.2k sqft1512 Oak St, Danville, IL 61832For Sale
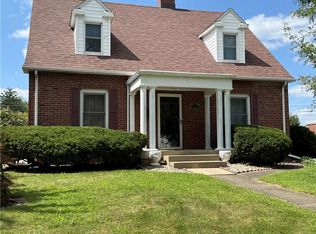 MLS ID #6259815, Deb Fridy. CIBR
