Welcome to 329 Moore St in Westville! This spacious 3-bedroom, 2-bath home offers approximately 1,700 sq ft with plenty of room to spread out. The main level features a large living room, roomy kitchen, dining area, main-floor laundry and a full bath with jetted tub. Upstairs you'll find additional living space, a second full bath and generous storage. Outside, enjoy a freshly manicured yard, privacy-fenced backyard, deck, and a charming climate-controlled “she-shed” perfect for crafts, hobbies or your own private getaway. The detached 2.5-car garage offers a 2-car alley entrance plus a single-car door opening into the backyard. Boiler heat and window A/C. Some finishing touches remain, giving the next owner an opportunity to make it their own. Offered at $159,900—schedule your showing today!
For sale
Price cut: $5K (10/14)
$154,900
329 Moore St, Westville, IL 61883
3beds
1,700sqft
Single Family Residence
Built in 1940
6,098 Square Feet Lot
$-- Zestimate®
$91/sqft
$-- HOA
What's special
Boiler heatPrivacy-fenced backyardMain-floor laundryRoomy kitchenFreshly manicured yardDining area
- 36 days
- 377
- 8
Zillow last checked:
Listing updated:
Listed by:
William Schlunaker 217-267-9997,
PRIORITY ONE REAL ESTATE
Source: CIBR,MLS#: 6260912 Originating MLS: Central Illinois Board Of REALTORS
Facts & features
Interior
Bedrooms & bathrooms
- Bedrooms: 3
- Bathrooms: 2
- Full bathrooms: 2
Primary bedroom
- Level: Upper
Bedroom
- Level: Upper
Bedroom
- Level: Upper
Primary bathroom
- Level: Upper
Dining room
- Level: Main
Other
- Level: Main
Kitchen
- Level: Main
Laundry
- Level: Lower
Living room
- Level: Main
Heating
- Hot Water
Cooling
- Window Unit(s), Attic Fan
Appliances
- Included: Dishwasher, Gas Water Heater, Range, Refrigerator, Range Hood
- Laundry: Main Level
Features
- Bath in Primary Bedroom, Main Level Primary, Walk-In Closet(s)
- Basement: Unfinished,Crawl Space
- Has fireplace: No
Interior area
- Total structure area: 1,700
- Total interior livable area: 1,700 sqft
- Finished area above ground: 1,700
- Finished area below ground: 0
Property
Parking
- Total spaces: 3
- Parking features: Detached, Garage
- Garage spaces: 3
Features
- Levels: One and One Half
- Patio & porch: Front Porch, Deck
- Exterior features: Deck, Fence
- Fencing: Yard Fenced
Lot
- Size: 6,098 Square Feet
Details
- Parcel number: 2806403002
- Zoning: Other
- Special conditions: None
Construction
Type & style
- Home type: SingleFamily
- Architectural style: Traditional
- Property subtype: Single Family Residence
Materials
- Vinyl Siding
- Foundation: Crawlspace
- Roof: Asphalt
Condition
- Year built: 1940
Utilities & green energy
- Sewer: Public Sewer
- Water: Public
Community & HOA
Community
- Subdivision: E E Moores 1st Add
Location
- Region: Westville
Financial & listing details
- Price per square foot: $91/sqft
- Tax assessed value: $42,534
- Annual tax amount: $702
- Date on market: 9/14/2026
- Cumulative days on market: 37 days
- Road surface type: Gravel
Estimated market value
Not available
Estimated sales range
Not available
Not available
Price history
| Date | Event | Price |
|---|---|---|
| 10/14/2026 | Price change | $154,900-3.1%$91/sqft |
Source:  CIBR #6260912 Report a problem | ||
| 9/15/2026 | Listed for sale | $159,900+87.7%$94/sqft |
Source: CIBR #6260912 Report a problem | ||
| 1/29/2021 | Sold | $85,200+9.9%$50/sqft |
Source: CIBR #6208741 Report a problem | ||
| 6/2/2014 | Sold | $77,500+222.9%$46/sqft |
Source: Public Record Report a problem | ||
| 3/31/2006 | Sold | $24,000$14/sqft |
Source: Public Record Report a problem | ||
Public tax history
| Year | Property taxes | Tax assessment |
|---|---|---|
| 2024 | $641 +16.2% | $14,178 +8.4% |
| 2023 | $552 +6.1% | $13,079 +5.5% |
| 2022 | $520 +6.1% | $12,403 +5% |
| 2021 | $490 +10.8% | $11,812 +6% |
| 2020 | $442 +20.4% | $11,143 +10.2% |
| 2017 | $367 | $10,108 +10.4% |
| 2015 | $367 -55.2% | $9,154 -3.6% |
| 2014 | $819 | $9,499 |
| 2013 | $819 | $9,499 -3.5% |
| 2012 | -- | $9,844 |
| 2011 | -- | $9,844 |
| 2010 | -- | $9,844 |
| 2009 | -- | $9,844 |
| 2008 | -- | $9,844 +11.4% |
| 2007 | $750 +3.6% | $8,837 |
| 2006 | $724 +10% | $8,837 |
| 2005 | $658 +7.3% | $8,837 +11.3% |
| 2004 | $614 +5.7% | $7,940 +7.1% |
| 2002 | $580 +2% | $7,414 +5.9% |
| 2001 | $569 +1.8% | $6,999 |
| 2000 | $559 | $6,999 |
Find assessor info on the county website
Monthly payment
Est. payment
Payment breakdown
Explore the cost of this home by adjusting the details. Changes won't be saved.Climate risks
Neighborhood: 61883
Nearby schools
Schools provided by the listing agent
- District: Westville Dist. #2
Source: CIBR. This data may not be complete. We recommend contacting the local school district to confirm school assignments for this home.


Similar homes
- $119,0003 bd1 ba1.2k sqft309 South St, Westville, IL 61883For Sale
 MLS ID #6261462, Hayley Siefert. CIBR
- $124,9003 bd1 ba1.5k sqft127 Victor St, Westville, IL 61883Active
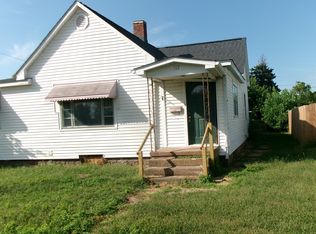 MLS ID #12778134, Richard Smith, Smith's Real Estate Services,. MRED as distributed by MLS GRID
- $154,0003 bd2 ba1.7k sqft114 W 4th St, Tilton, IL 61833For Sale
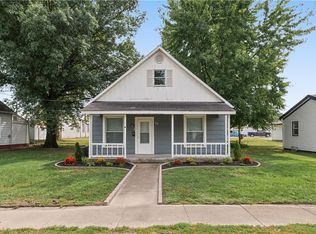 MLS ID #6260823, Renae Stine. CIBR
- $--4 bd2 ba2.1k sqft1738 S Washington St, Tilton, IL 61833Auction
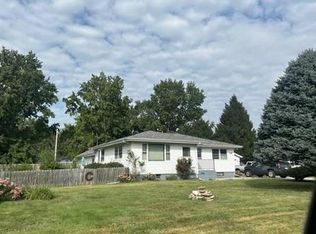 Auction.com 1
