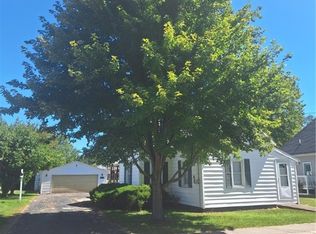
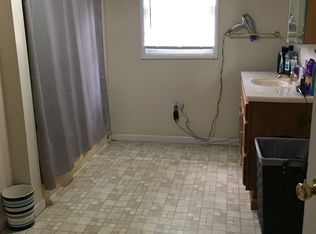
Welcome to this stunning 4-bedroom, 2-full-bathroom turnkey home balancing modern efficiency and functional living. Completely updated in 2024, it pairs cozy farmhouse charm with high-value infrastructure upgrades. For easy access, the primary bedroom and a renovated full bath sit on the first floor. The three upstairs bedrooms offer ample closet space, excellent natural light, and home office flexibility. Both renovated bathrooms feature modern amenities. The kitchen showcases granite countertops as the center point for cooking and entertaining. Relax on the enclosed front porch or utilize the spacious 2-car detached garage for secure parking and extra storage. Recent updates include a 2024 water heater and 2025 gutters on the house and garage. For efficiency, brand-new insulation was added, featuring premium spray foam on basement walls. For added convenience, the laundry room was completely remodeled. Sellers are motivated, so don't miss out on your opportunity to own this home!
For sale
Price cut: $13K (9/22)
$192,000
309 N Sandusky St, Catlin, IL 61817
4beds
1,796sqft
Single Family Residence
Built in 1930
7,840 Square Feet Lot
$-- Zestimate®
$107/sqft
$-- HOA
What's special
Excellent natural lightHome office flexibilityKitchen showcases granite countertopsEnclosed front porchCozy farmhouse charm
- 75 days
- 256
- 15
Zillow last checked:
Listing updated:
Listed by:
Tyler Alexander 217-443-3211,
Coldwell Banker Real Estate Group
Source: CIBR,MLS#: 6259812 Originating MLS: Central Illinois Board Of REALTORS
Originating MLS: Central Illinois Board Of REALTORSFacts & features
Interior
Bedrooms & bathrooms
- Bedrooms: 4
- Bathrooms: 2
- Full bathrooms: 2
Primary bedroom
- Description: Flooring: Vinyl
- Level: Main
- Dimensions: 7.3 x 6.2
Bedroom
- Description: Flooring: Carpet
- Level: Second
- Dimensions: 12.4 x 13.1
Bedroom
- Description: Flooring: Carpet
- Level: Second
- Dimensions: 12.9 x 15
Bedroom
- Description: Flooring: Carpet
- Level: Second
- Dimensions: 10.2 x 15.3
Primary bathroom
- Description: Flooring: Carpet
- Level: Main
- Dimensions: 13.1 x 10
Dining room
- Description: Flooring: Vinyl
- Level: Main
- Dimensions: 134.4 x 12.9
Foyer
- Description: Flooring: Vinyl
- Level: Main
- Dimensions: 13.4 x 6.2
Other
- Description: Flooring: Vinyl
- Level: Second
- Dimensions: 10 x 7.1
Kitchen
- Description: Flooring: Vinyl
- Level: Main
- Dimensions: 13.4 x 10.3
Laundry
- Description: Flooring: Vinyl
- Level: Main
- Dimensions: 15.2 x 7.4
Living room
- Description: Flooring: Vinyl
- Level: Main
- Dimensions: 12.9 x 13.3
Heating
- Gas
Cooling
- Central Air
Appliances
- Included: Dishwasher, Disposal, Gas Water Heater, Microwave, Range, Refrigerator
- Laundry: Main Level
Features
- Central Vacuum, Fireplace, Bath in Primary Bedroom, Main Level Primary
- Windows: Replacement Windows
- Basement: Unfinished,Full,Sump Pump
- Number of fireplaces: 1
- Fireplace features: Gas
Interior area
- Total structure area: 1,796
- Total interior livable area: 1,796 sqft
- Finished area above ground: 1,796
- Finished area below ground: 0
Property
Parking
- Total spaces: 2
- Parking features: Detached, Garage
- Garage spaces: 2
Features
- Levels: Two
- Stories: 2
- Patio & porch: Deck, Front Porch
Lot
- Size: 7,840 Square Feet
Details
- Parcel number: 2234207003 & 2234207002
- Zoning: R-1
- Special conditions: None
Construction
Type & style
- Home type: SingleFamily
- Architectural style: Modular/Prefab
- Property subtype: Single Family Residence
Materials
- Aluminum Siding, Stone
- Foundation: Basement
- Roof: Asphalt,Shingle
Condition
- Year built: 1930
Utilities & green energy
- Sewer: Public Sewer
- Water: Public
Community & HOA
Location
- Region: Catlin
Financial & listing details
- Price per square foot: $107/sqft
- Tax assessed value: $128,649
- Annual tax amount: $3,758
- Date on market: 7/16/2026
- Cumulative days on market: 77 days
- Road surface type: Asphalt, Concrete
Estimated market value
Not available
Estimated sales range
Not available
Not available
Price history
| Date | Event | Price |
|---|---|---|
| 9/22/2026 | Price change | $192,000-6.3%$107/sqft |
Source:  CIBR #6259812 Report a problem CIBR #6259812 Report a problem | ||
| 8/22/2026 | Price change | $205,000-6.8%$114/sqft |
Source: CIBR #6259812 Report a problem | ||
| 8/9/2026 | Price change | $220,000-2.2%$122/sqft |
Source: CIBR #6259812 Report a problem | ||
| 7/18/2026 | Listed for sale | $225,000+30.1%$125/sqft |
Source: CIBR #6259812 Report a problem | ||
| 12/30/2024 | Sold | $172,900+1.8%$96/sqft |
Source: CIBR #6245631 Report a problem | ||
| 12/21/2024 | Pending sale | $169,900$95/sqft |
Source: CIBR #6245631 Report a problem | ||
| 12/1/2024 | Contingent | $169,900$95/sqft |
Source: CIBR #6245631 Report a problem | ||
| 11/27/2024 | Listed for sale | $169,900$95/sqft |
Source: CIBR #6245631 Report a problem | ||
| 11/27/2024 | Listing removed | -- |
Source: Owner Report a problem | ||
| 10/11/2024 | Price change | $169,900-5.6%$95/sqft |
Source: CIBR #6245631 Report a problem | ||
| 9/3/2024 | Price change | $179,900-2.8%$100/sqft |
Source: CIBR #6245631 Report a problem | ||
| 8/29/2024 | Listed for sale | $185,000+197.4%$103/sqft |
Source: Owner Report a problem | ||
| 3/29/2024 | Sold | $62,200-45.9%$35/sqft |
Source: CIBR #6240015 Report a problem | ||
| 12/24/2021 | Listing removed | -- |
Source: CIBR #6210335 Report a problem | ||
| 4/8/2021 | Pending sale | $114,900$64/sqft |
Source: CIBR #6210335 Report a problem | ||
| 3/22/2021 | Contingent | $114,900$64/sqft |
Source: CIBR #6210335 Report a problem | ||
| 3/18/2021 | Listed for sale | $114,900+4.5%$64/sqft |
Source: CIBR #6210335 Report a problem | ||
| 1/29/2020 | Listing removed | $110,000$61/sqft |
Source: RE/MAX Ultimate #D206811 Report a problem | ||
| 10/31/2019 | Price change | $110,000-6.8%$61/sqft |
Source: RE/MAX ULTIMATE #206811 Report a problem | ||
| 9/27/2019 | Listed for sale | $118,000+22.3%$66/sqft |
Source: RE/MAX ULTIMATE #206811 Report a problem | ||
| 11/21/2018 | Sold | $96,500+1%$54/sqft |
Source: Agent Provided Report a problem | ||
| 10/2/2018 | Listed for sale | $95,500$53/sqft |
Source: CLASSIC HOMES REALTY #205828 Report a problem | ||
Public tax history
| Year | Property taxes | Tax assessment |
|---|---|---|
| 2024 | $3,704 +26.2% | $42,883 +10.8% |
| 2023 | $2,935 +9.1% | $38,706 +12.2% |
| 2022 | $2,689 +4.8% | $34,497 +7.4% |
| 2021 | $2,567 +7.5% | $32,120 +1.5% |
| 2020 | $2,387 +100.1% | $31,646 +30.2% |
| 2017 | $1,193 | $24,301 +3.9% |
| 2015 | $1,193 -12.3% | $23,382 |
| 2014 | $1,360 | $23,382 |
| 2013 | $1,360 | $23,382 -4.7% |
| 2012 | -- | $24,535 |
| 2011 | -- | $24,535 |
| 2010 | -- | $24,535 |
| 2009 | -- | $24,535 |
| 2008 | -- | $24,535 +17.6% |
| 2007 | $1,226 -0.3% | $20,863 |
| 2006 | $1,230 +5.6% | $20,863 |
| 2005 | $1,164 -8% | $20,863 +4.9% |
| 2004 | $1,266 +7.2% | $19,892 +6.5% |
| 2002 | $1,181 +6.5% | $18,678 +6.4% |
| 2001 | $1,109 +8% | $17,561 |
| 2000 | $1,026 | $17,561 |
Find assessor info on the county website
Monthly payment
Est. payment
Payment breakdown
Explore the cost of this home by adjusting the details. Changes won't be saved.Climate risks
Neighborhood: 61817
Nearby schools
Schools provided by the listing agent
- District: Salt Fork CUSD 512
Source: CIBR. This data may not be complete. We recommend contacting the local school district to confirm school assignments for this home.
Similar homes
- $195,0003 bd2 ba1.4k sqft112 W Wayne Dr, Catlin, IL 61817For Sale
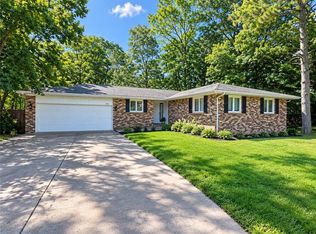 MLS ID #6261107, Janice Shepherd. CIBR
 - $209,9003 bd2 ba2.5k sqft506 N Webster St, Catlin, IL 61817For Sale
 MLS ID #6259939, Amber Byram. CIBR
 - $209,9003 bd2 ba1.4k sqft202 Seminary St, Catlin, IL 61817For Sale
 MLS ID #6260895, Hayley Siefert. CIBR
 - $182,9003 bd2 ba1.4k sqft106 Lakeview Dr, Catlin, IL 61817For Sale
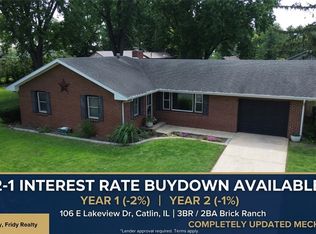 MLS ID #6260597, Michael Gregory. CIBR
