Welcome to this sprawling 5-Bedroom brick residence where sophisticated design meets everyday luxury. Rarity meets convenience with two separate 2-car detached garages, offering extraordinary capacity for vehicle collections, a workshop, or recreational gear. Upon stepping through the front door, you are immediately greeted by an abundance of natural light cascading through expansive all-new windows, highlighting the exquisite woodwork and hardwood flooring that flow seamlessly throughout the home. Dual staircases anchor the foyer, gracefully leading to the second level while enhancing the home's open, airy aesthetic. The gourmet kitchen is a chef's delight, equipped with top-tier stainless steel appliances, generous custom counter space, and center island featuring a breakfast bar-the ideal setting for morning coffee or casual entertaining. A massive unfinished basement provides exceptional storage potential or a blank canvas for future custom living space tailored to your exact specifications. A residence of this caliber and rarity truly defines the pinnacle of refined living
New
$269,900
201 E North St, Ridge Farm, IL 61870
5beds
--sqft
Single Family Residence
Built in ----
0.43 Acres Lot
$-- Zestimate®
$--/sqft
$-- HOA
What's special
Open airy aestheticExpansive all-new windowsGourmet kitchenAbundance of natural lightExquisite woodworkHardwood flooringTop-tier stainless steel appliances
- 3 days
- 106
- 4
Zillow last checked:
Listing updated:
Listed by:
Frank Rusin 847-934-9100,
Four Seasons Realty, Inc.
Source: MRED as distributed by MLS GRID,MLS#: 12767783
Facts & features
Interior
Bedrooms & bathrooms
- Bedrooms: 5
- Bathrooms: 2
- Full bathrooms: 2
Rooms
- Room types: Bedroom 5, Loft
Primary bedroom
- Level: Second
- Area: 210 Square Feet
- Dimensions: 14X15
Bedroom 2
- Level: Main
- Area: 130 Square Feet
- Dimensions: 10X13
Bedroom 3
- Level: Second
- Area: 187 Square Feet
- Dimensions: 11X17
Bedroom 4
- Level: Second
- Area: 169 Square Feet
- Dimensions: 13X13
Bedroom 5
- Level: Second
- Area: 130 Square Feet
- Dimensions: 10X13
Dining room
- Level: Main
- Area: 234 Square Feet
- Dimensions: 13X18
Family room
- Level: Main
- Area: 154 Square Feet
- Dimensions: 11X14
Kitchen
- Level: Main
- Area: 195 Square Feet
- Dimensions: 13X15
Laundry
- Level: Main
- Area: 36 Square Feet
- Dimensions: 6X6
Living room
- Level: Main
- Area: 252 Square Feet
- Dimensions: 14X18
Loft
- Level: Second
- Area: 70 Square Feet
- Dimensions: 10X7
Heating
- Radiator(s)
Cooling
- None
Appliances
- Laundry: Main Level
Features
- 1st Floor Bedroom
- Flooring: Hardwood
- Basement: Unfinished,Partial
- Number of fireplaces: 1
Interior area
- Total structure area: 0
Property
Parking
- Total spaces: 4
- Parking features: Garage, Yes, Detached
- Garage spaces: 4
Accessibility
- Accessibility features: No Disability Access
Features
- Stories: 2
Lot
- Size: 0.43 Acres
Details
- Parcel number: 33303170390000
- Special conditions: None
- Other equipment: Ceiling Fan(s)
Construction
Type & style
- Home type: SingleFamily
- Property subtype: Single Family Residence
Materials
- Frame
Condition
- New construction: No
Utilities & green energy
- Sewer: Public Sewer
- Water: Public
Community & HOA
HOA
- Services included: None
Location
- Region: Ridge Farm
Financial & listing details
- Tax assessed value: $89,445
- Annual tax amount: $3,418
- Date on market: 9/23/2026
- Ownership: Fee Simple
Estimated market value
Not available
Estimated sales range
Not available
$1,378/mo
Price history
| Date | Event | Price |
|---|---|---|
| 9/23/2026 | Listed for sale | $269,900+269.7% |
Source:  MRED as distributed by MLS GRID #12767783 Report a problem MRED as distributed by MLS GRID #12767783 Report a problem | ||
| 9/26/2018 | Sold | $73,000 |
Source: Public Record Report a problem | ||
Public tax history
| Year | Property taxes | Tax assessment |
|---|---|---|
| 2024 | $2,498 +12.2% | $29,815 +10.5% |
| 2023 | $2,226 +10.1% | $26,989 +11% |
| 2022 | $2,022 +4.5% | $24,310 +3.4% |
| 2021 | $1,935 +0.9% | $23,510 |
| 2020 | $1,917 -18.1% | $23,510 +17.5% |
| 2017 | $2,341 | $20,000 -21.8% |
| 2015 | $2,341 +19.9% | $25,573 +3.5% |
| 2014 | $1,952 | $24,701 |
| 2013 | $1,952 | $24,701 |
| 2012 | -- | $24,701 |
| 2011 | -- | $24,701 |
| 2010 | -- | $24,701 |
| 2009 | -- | $24,701 |
| 2008 | -- | $24,701 +14.7% |
| 2007 | $1,758 +0.7% | $21,536 |
| 2006 | $1,745 +4.1% | $21,536 |
| 2005 | $1,676 -12.1% | $21,536 +4% |
| 2004 | $1,908 +9.3% | $20,715 +12.1% |
| 2002 | $1,746 +49.5% | $18,479 +6.4% |
| 2001 | $1,168 +0.9% | $17,374 -3.6% |
| 2000 | $1,157 | $18,028 |
Find assessor info on the county website
Monthly payment
Est. payment
Payment breakdown
Explore the cost of this home by adjusting the details. Changes won't be saved.Climate risks
Neighborhood: 61870
Nearby schools
Schools provided by the listing agent
- District: 4
Source: MRED as distributed by MLS GRID. This data may not be complete. We recommend contacting the local school district to confirm school assignments for this home.
Similar homes
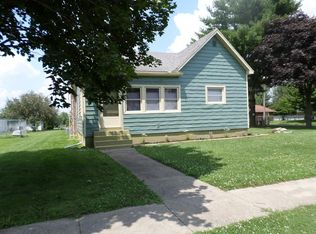
- $260,0004 bd2 ba2.1k sqft15825 Clingan Ln, Westville, IL 61883For Sale
 MLS ID #6258286, William Schlunaker. CIBR
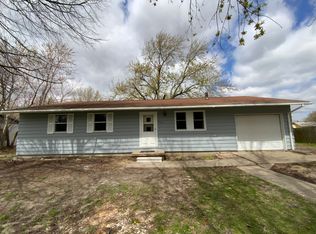
 - $--3 bd2 ba1.8k sqft1906 N Vermilion St, Danville, IL 61832Auction
 Auction.com 2
 - $319,9003 bd2 ba3k sqft18728 Us Highway 36, Chrisman, IL 61924For Sale
 MLS ID #6257658, Ellyn Andrews. CIBR
 - $285,0003 bd2 ba1.8k sqft621 S Oakwood St, Oakwood, IL 61858Active
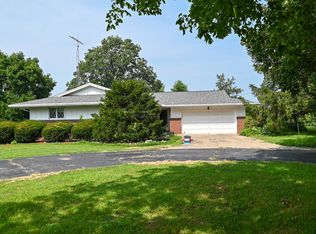 MLS ID #12714938, Erin Clingan-Harrison, CLINGAN,JIM AUCTION&REALTY,INC. MRED as distributed by MLS GRID
 - $275,0003 bd1 ba1.4k sqft1938 W Lake Hideway Rd, Earl Park, IN 47942For Sale
 MLS ID #108097, JEREMY MONTGOMERY, REMAX R.E.A.. THAAR
