TIMELESS CHARM, BEAUTIFUL UPDATES & A GARDEN OASIS! Welcome to this stately and beautifully maintained 2-story home in Cayuga, offering over 2,000 square feet of living space and an abundance of character. This move-in-ready home features 3 bedrooms, including one conveniently located on the main level, making it versatile for a variety of lifestyles. The home features a 50-year stone-coated metal shingle roof with a transferable warranty, along with a 1-year-old furnace and central air and 1-year-old water softener. A detached 24' x 30' two-car garage provides excellent parking, storage, or hobby space and has a new architectural shingled roof. The exterior is truly special, with a white vinyl fence, mature landscaping, flowering shrubs, ornamental trees and thoughtfully designed garden spaces creating exceptional curb appeal. The backyard is a private garden retreat featuring 2 koi ponds, charming footbridge, winding walking paths, pergola, patio and multiple inviting areas to relax and enjoy the beautifully landscaped surroundings. The attention to detail throughout the gardens makes this property feel like a private sanctuary right at home. From the distinctive architectural details and welcoming front entry to the meticulously cared-for gardens, this is a property that offers character, comfort and exceptional outdoor living. A rare opportunity to own a truly special home in Cayuga!
Active
$239,000
209 S Logan St, Cayuga, IN 47928
3beds
2,009sqft
Single Family Residence
Built in 1880
9,801 Square Feet Lot
$-- Zestimate®
$--/sqft
$-- HOA
What's special
White vinyl fenceExceptional curb appealWinding walking pathsWelcoming front entryThoughtfully designed garden spacesCharming footbridgeMature landscaping
- 5 days
- 150
- 6
Likely to sell faster than
Zillow last checked:
Listing updated:
Listed by:
Lora E Sorrell OFC:765-762-2359,
Warren Agency
Source: IRMLS,MLS#: 202641316
Facts & features
Interior
Bedrooms & bathrooms
- Bedrooms: 3
- Bathrooms: 1
- Full bathrooms: 1
- Main level bedrooms: 1
Bedroom 1
- Level: Main
Bedroom 2
- Level: Upper
Family room
- Level: Main
- Area: 225
- Dimensions: 15 x 15
Kitchen
- Level: Main
- Area: 380
- Dimensions: 20 x 19
Living room
- Area: 255
- Dimensions: 17 x 15
Heating
- Electric, Baseboard, Forced Air, High Efficiency Furnace
Cooling
- Central Air, Ceiling Fan(s)
Appliances
- Included: Range/Oven Hook Up Elec, Dishwasher, Refrigerator, Dryer-Electric, Exhaust Fan, Electric Range, Electric Water Heater, Water Softener Owned
- Laundry: Electric Dryer Hookup, Main Level
Features
- Ceiling Fan(s), Laminate Counters, Eat-in Kitchen, Natural Woodwork, Tub/Shower Combination, Main Level Bedroom Suite
- Flooring: Carpet, Vinyl
- Basement: Crawl Space,Partial,Unfinished
- Has fireplace: No
- Fireplace features: None
Interior area
- Total structure area: 2,237
- Total interior livable area: 2,009 sqft
- Finished area above ground: 2,009
- Finished area below ground: 0
Video & virtual tour
Property
Parking
- Total spaces: 2
- Parking features: Detached, Garage Door Opener, Concrete, Stone
- Garage spaces: 2
- Has uncovered spaces: Yes
Features
- Levels: Two
- Stories: 2
- Patio & porch: Patio, Porch Covered
- Fencing: Vinyl
Lot
- Size: 9,801 Square Feet
- Dimensions: 70x140
- Features: Corner Lot, Level, City/Town/Suburb, Landscaped
Details
- Additional structures: Gazebo
- Additional parcels included: 006019002800
- Parcel number: 830605420016.000006
Construction
Type & style
- Home type: SingleFamily
- Architectural style: Traditional
- Property subtype: Single Family Residence
Materials
- Vinyl Siding
- Foundation: Slab, Stone
- Roof: Metal,Shingle
Condition
- New construction: No
- Year built: 1880
Utilities & green energy
- Electric: Duke Energy Indiana
- Gas: None
- Sewer: City
- Water: City
Community & HOA
Community
- Subdivision: None
Location
- Region: Cayuga
Financial & listing details
- Tax assessed value: $141,600
- Annual tax amount: $624
- Date on market: 10/6/2026
- Listing terms: Conventional,FHA,USDA Loan,VA Loan
Estimated market value
Not available
Estimated sales range
Not available
Not available
Price history
| Date | Event | Price |
|---|---|---|
| 10/6/2026 | Listed for sale | $239,000 |
Source:  IRMLS #202641316 Report a problem IRMLS #202641316 Report a problem | ||
Public tax history
| Year | Property taxes | Tax assessment |
|---|---|---|
| 2025 | $612 +1.9% | $141,600 +44.3% |
| 2024 | $600 -13.1% | $98,100 |
| 2023 | $691 +274.1% | $98,100 +3.3% |
| 2022 | $185 -5.1% | $95,000 +32.5% |
| 2021 | $195 +385.1% | $71,700 -2.4% |
| 2020 | $40 +2.1% | $73,500 +41.3% |
| 2019 | $39 | $52,000 |
| 2018 | -- | $52,000 +19% |
| 2017 | -- | $43,700 +3.6% |
| 2016 | -- | $42,200 +2.4% |
| 2014 | -- | $41,200 |
| 2013 | -- | $41,200 -22.3% |
| 2012 | -- | $53,000 -15.1% |
| 2011 | -- | $62,400 |
| 2010 | $30 | $62,400 +8.1% |
| 2009 | -- | $57,700 +2.9% |
| 2006 | -- | $56,100 +3.5% |
| 2005 | -- | $54,200 |
| 2004 | -- | $54,200 |
Find assessor info on the county website
Monthly payment
Est. payment
Payment breakdown
Explore the cost of this home by adjusting the details. Changes won't be saved.Climate risks
Neighborhood: 47928
Nearby schools
Schools provided by the listing agent
- Elementary: North Vermillion
- Middle: North Vermillion
- High: North Vermillion
- District: North Vermillion Community S.D.
Source: IRMLS. This data may not be complete. We recommend contacting the local school district to confirm school assignments for this home.
Similar homes
- $215,0003 bd2 ba2k sqft206 Cherokee Dr, Georgetown, IL 61846New
 MLS ID #12772125, Max Mitchell, CRS,GRI, RE/MAX REALTY ASSOCIATES-CHA. MRED as distributed by MLS GRID
 - $279,0003 bd1 ba1.9k sqft10384 N Melon Rd, Kingman, IN 47952Active
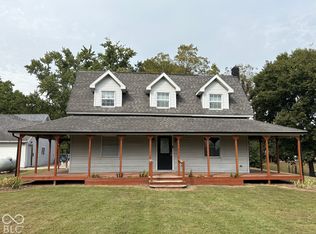 MLS ID #22129514, Gabriella Mahoy, Bentley Real Estate. MIBOR as distributed by MLS GRID
 - $315,0003 bd2 ba2.9k sqft3500 E 160 N, Newport, IN 47966Active
 MLS ID #22127483, Keeley Stalcup, eXp Realty, LLC. MIBOR as distributed by MLS GRID
 - $289,9003 bd2 ba2.3k sqft8499 S State Road 71, Dana, IN 47847Active
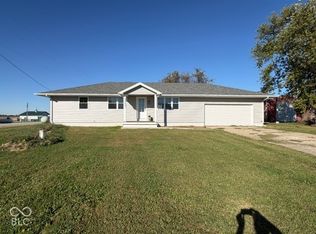 MLS ID #22130773, Rick Newlin, CENTURY 21 Wheeler Realty. MIBOR as distributed by MLS GRID
 - $275,0003 bd1 ba1.4k sqft1938 W Lake Hideway Rd, Earl Park, IN 47942For Sale
 MLS ID #108097, JEREMY MONTGOMERY, REMAX R.E.A.. THAAR
