Welcome home to this spacious four-bedroom, two-bath bi-level conveniently located near walking trails and just a short golf-cart ride from the restaurants and shops of downtown Covington. A welcoming entry landing provides access to both levels. The upper level features an open-concept family room and kitchen/dining area with vinyl plank flooring installed in 2025 and access to a west-side deck added during the seller's ownership. The lower level offers updated carpeting, a laundry/utility room, under-stair storage, and two bedrooms currently used as a second living area and storage space-providing flexibility for your needs. The interior has been painted throughout during the seller's ownership. The extra-deep attached garage features insulation, power outlets throughout, and a new garage door, making it ideal for vehicles, storage, a workshop, or recreational space. Outside, enjoy the spacious backyard with a large above-ground pool and aluminum pool deck. Electrical service was added for the pool and routed through the garage.
Active
Price cut: $5K (10/4)
$249,900
1515 Liberty St, Covington, IN 47932
4beds
1,858sqft
Residential, Single Family Residence
Built in 1979
0.28 Acres Lot
$-- Zestimate®
$134/sqft
$-- HOA
What's special
Extra-deep attached garageWelcoming entry landingLarge above-ground poolNew garage doorUnder-stair storageSpacious backyardUpdated carpeting
- 50 days
- 233
- 6
Zillow last checked:
Listing updated:
Listed by:
Gina Stalcup ginastalcup@gmail.com,
Midwest Homes and Land
Source: MIBOR as distributed by MLS GRID,MLS#: 22123004
Facts & features
Interior
Bedrooms & bathrooms
- Bedrooms: 4
- Bathrooms: 2
- Full bathrooms: 2
- Main level bathrooms: 1
- Main level bedrooms: 2
Primary bedroom
- Level: Upper
- Area: 144 Square Feet
- Dimensions: 12x12
Bedroom 2
- Level: Upper
- Area: 100 Square Feet
- Dimensions: 10x10
Bedroom 3
- Features: Other
- Level: Main
- Area: 253 Square Feet
- Dimensions: 23x11
Bedroom 4
- Level: Main
- Area: 322 Square Feet
- Dimensions: 23x14
Family room
- Level: Upper
- Area: 340 Square Feet
- Dimensions: 20x17
Kitchen
- Level: Upper
- Area: 189 Square Feet
- Dimensions: 21x9
Laundry
- Features: Other
- Level: Main
- Area: 72 Square Feet
- Dimensions: 9x8
Heating
- Baseboard
Cooling
- Central Air
Appliances
- Included: Dishwasher, Dryer, Disposal, Gas Water Heater, Microwave, Electric Oven, Range Hood, Refrigerator, Washer
- Laundry: Laundry Room
Features
- Eat-in Kitchen
- Has basement: No
Interior area
- Total structure area: 1,858
- Total interior livable area: 1,858 sqft
Property
Parking
- Total spaces: 2
- Parking features: Attached
- Attached garage spaces: 2
Features
- Levels: Multi/Split
- Patio & porch: Deck
- Pool features: Above Ground, Outdoor Pool
Lot
- Size: 0.28 Acres
Details
- Parcel number: 230636218047000016
- Horse amenities: None
Construction
Type & style
- Home type: SingleFamily
- Property subtype: Residential, Single Family Residence
Materials
- Wood Siding
- Foundation: Other
Condition
- New construction: No
- Year built: 1979
Utilities & green energy
- Water: Public
Community & HOA
Community
- Subdivision: No Subdivision
HOA
- Has HOA: No
Location
- Region: Covington
Financial & listing details
- Price per square foot: $134/sqft
- Tax assessed value: $172,200
- Annual tax amount: $1,364
- Date on market: 8/28/2026
- Cumulative days on market: 51 days
Estimated market value
Not available
Estimated sales range
Not available
Not available
Price history
| Date | Event | Price |
|---|---|---|
| 10/4/2026 | Price change | $249,900-2%$134/sqft |
Source:  MIBOR as distributed by MLS GRID #22123004 Report a problem MIBOR as distributed by MLS GRID #22123004 Report a problem | ||
| 9/5/2026 | Price change | $254,900-3.8%$137/sqft |
Source: MIBOR as distributed by MLS GRID #22123004 Report a problem | ||
| 8/28/2026 | Listed for sale | $265,000+71%$143/sqft |
Source: MIBOR as distributed by MLS GRID #22123004 Report a problem | ||
| 6/8/2018 | Sold | $155,000$83/sqft |
Source: Agent Provided Report a problem | ||
| 4/27/2018 | Listed for sale | $155,000$83/sqft |
Source: Warren Agency Covington #201816711 Report a problem | ||
Public tax history
| Year | Property taxes | Tax assessment |
|---|---|---|
| 2025 | $1,557 +9.4% | $172,200 +6% |
| 2024 | $1,423 +1.3% | $162,500 +2.5% |
| 2023 | $1,405 +6% | $158,500 +4.8% |
| 2022 | $1,325 +12.2% | $151,200 +14.1% |
| 2021 | $1,181 +2% | $132,500 +12.2% |
| 2020 | $1,158 +11.4% | $118,100 +2% |
| 2019 | $1,039 +4% | $115,800 +7.6% |
| 2018 | $999 +7.5% | $107,600 +4.7% |
| 2017 | $930 -1.5% | $102,800 |
| 2016 | $944 -1.2% | $102,800 +0.8% |
| 2014 | $956 +1.3% | $102,000 |
| 2013 | $943 +2.6% | $102,000 +0.6% |
| 2012 | $920 0% | $101,400 +2.8% |
| 2011 | $920 +9.5% | $98,600 |
| 2010 | $840 -2.9% | $98,600 |
| 2009 | $865 +38.7% | $98,600 -7.9% |
| 2007 | $623 -33.1% | $107,000 +8.1% |
| 2006 | $933 | $99,000 +11.9% |
| 2005 | -- | $88,500 |
Find assessor info on the county website
Monthly payment
Est. payment
Payment breakdown
Explore the cost of this home by adjusting the details. Changes won't be saved.Climate risks
Neighborhood: 47932
Nearby schools
Schools provided by the listing agent
- Elementary: Covington Elementary School
- Middle: Covington Middle School
- High: Covington Community High School
Source: MIBOR as distributed by MLS GRID. This data may not be complete. We recommend contacting the local school district to confirm school assignments for this home.
Similar homes
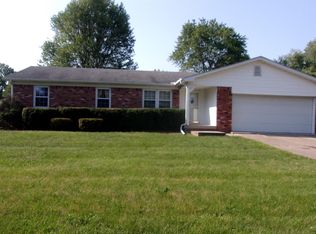
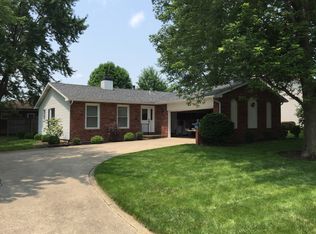
- $269,0003 bd2 ba2.6k sqft308 Delwood Dr, Covington, IN 47932Active
 MLS ID #22117960, Tammy Pearman, Legacy Land & Homes of Indiana. MIBOR as distributed by MLS GRID
 - $249,0003 bd2 ba1.5k sqft106 Elm Dr, Covington, IN 47932Active
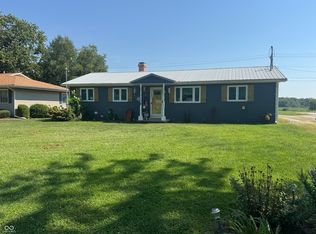 MLS ID #22117559, Noah Reissmann, Bentley Real Estate. MIBOR as distributed by MLS GRID
 - $289,0004 bd3 ba2k sqft302 Marion Blvd, Covington, IN 47932Active
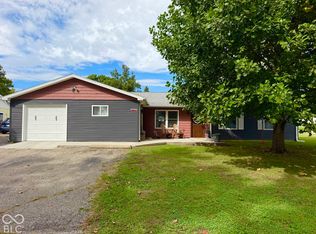 MLS ID #22129491, Lori Paddock, Legacy Land & Homes of Indiana. MIBOR as distributed by MLS GRID
 - $224,0004 bd3 ba2.3k sqft124 6th St, Covington, IN 47932Active
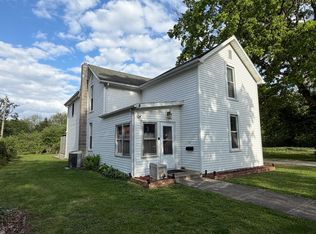 MLS ID #22098897, Priscilla Hetrick, Legacy Land & Homes of Indiana. MIBOR as distributed by MLS GRID
 - $275,0003 bd1 ba1.4k sqft1938 W Lake Hideway Rd, Earl Park, IN 47942For Sale
 MLS ID #108097, JEREMY MONTGOMERY, REMAX R.E.A.. THAAR
