Welcome to this two-story home in Covington offering classic character and practical living space. The home features high ceilings and a traditional layout with room to spread out. The main level includes a comfortable living area that connects to the primary bedroom, which has its own convenient half bath. The kitchen offers a gas stove and a large walk-in pantry with plenty of storage for everyday use. Upstairs you’ll find two additional bedrooms along with a loft space that can function as a home office, reading area, or flex space depending on your needs. Outside, the fully fenced backyard includes a concrete patio for outdoor seating or gatherings. A detached two-car garage provides parking and storage, and an additional storage shed offers space for lawn equipment or tools. Located within walking distance of Covington schools and the city park, this property offers easy access to local amenities while still providing a comfortable place to call home.
Active
$149,500
711 Crockett St, Covington, IN 47932
3beds
1,520sqft
Single Family Residence
Built in 1880
8,712 Square Feet Lot
$144,500 Zestimate®
$--/sqft
$-- HOA
What's special
Two-story homeTraditional layoutHigh ceilingsFully fenced backyard
- 218 days
- 514
- 41
Zillow last checked:
Listing updated:
Listed by:
Nathan Simmons Office:765-404-4894,
Keller Williams Lafayette
Source: IRMLS,MLS#: 202608178
Facts & features
Interior
Bedrooms & bathrooms
- Bedrooms: 3
- Bathrooms: 2
- Full bathrooms: 1
- 1/2 bathrooms: 1
- Main level bedrooms: 1
Bedroom 1
- Level: Main
Bedroom 2
- Level: Upper
Kitchen
- Level: Main
- Area: 238
- Dimensions: 17 x 14
Living room
- Level: Main
- Area: 210
- Dimensions: 15 x 14
Heating
- Natural Gas, Forced Air
Cooling
- Central Air
Appliances
- Included: Gas Range, Gas Water Heater
- Laundry: Electric Dryer Hookup, Main Level, Washer Hookup
Features
- Ceiling-9+, Laminate Counters, Eat-in Kitchen, Split Br Floor Plan, Tub/Shower Combination, Main Level Bedroom Suite
- Flooring: Hardwood, Carpet
- Basement: Crawl Space,Block
- Has fireplace: No
- Fireplace features: None
Interior area
- Total structure area: 1,520
- Total interior livable area: 1,520 sqft
- Finished area above ground: 1,520
- Finished area below ground: 0
Video & virtual tour
Property
Parking
- Total spaces: 2
- Parking features: Detached, Gravel
- Garage spaces: 2
- Has uncovered spaces: Yes
Features
- Levels: One and One Half
- Stories: 1.5
- Patio & porch: Patio, Porch Covered
- Fencing: Chain Link
Lot
- Size: 8,712 Square Feet
- Dimensions: 66X132
- Features: Corner Lot, Level, 0-2.9999, City/Town/Suburb
Details
- Additional structures: Shed
- Parcel number: 230636100028.000016
Construction
Type & style
- Home type: SingleFamily
- Property subtype: Single Family Residence
Materials
- Vinyl Siding
- Roof: Asphalt
Condition
- New construction: No
- Year built: 1880
Utilities & green energy
- Sewer: City
- Water: City
Community & HOA
Community
- Features: Sidewalks
- Subdivision: None
Location
- Region: Covington
Financial & listing details
- Tax assessed value: $157,900
- Annual tax amount: $401
- Date on market: 3/12/2026
- Listing terms: Cash,Conventional,FHA,VA Loan
Estimated market value
$144,500
$137,000 - $152,000
$1,347/mo
Price history
| Date | Event | Price |
|---|---|---|
| 7/31/2026 | Listed for sale | $149,500 |
Source:  IRMLS #202608178 Report a problem IRMLS #202608178 Report a problem | ||
| 6/16/2026 | Pending sale | $149,500 |
Source: IRMLS #202608178 Report a problem | ||
| 6/5/2026 | Price change | $149,500-3.5% |
Source: IRMLS #202608178 Report a problem | ||
| 5/19/2026 | Listed for sale | $155,000 |
Source: IRMLS #202608178 Report a problem | ||
| 4/13/2026 | Pending sale | $155,000 |
Source: IRMLS #202608178 Report a problem | ||
| 3/12/2026 | Listed for sale | $155,000-2.5% |
Source: IRMLS #202608178 Report a problem | ||
| 3/4/2026 | Listing removed | $158,900$105/sqft |
Source:  MIBOR as distributed by MLS GRID #22053442 Report a problem MIBOR as distributed by MLS GRID #22053442 Report a problem | ||
| 8/19/2025 | Price change | $158,900-0.6% |
Source: IRMLS #202529727 Report a problem | ||
| 7/29/2025 | Listed for sale | $159,900+10.3%$105/sqft |
Source: MIBOR as distributed by MLS GRID #22053442 Report a problem | ||
| 9/12/2023 | Sold | $145,000-9.4%$95/sqft |
Source: MIBOR as distributed by MLS GRID #21928586 Report a problem | ||
| 8/10/2023 | Pending sale | $160,000$105/sqft |
Source: MIBOR as distributed by MLS GRID #21928586 Report a problem | ||
| 8/2/2023 | Price change | $160,000-5.9%$105/sqft |
Source: MIBOR as distributed by MLS GRID #21928586 Report a problem | ||
| 7/11/2023 | Price change | $170,000-5.6%$112/sqft |
Source: MIBOR as distributed by MLS GRID #21928586 Report a problem | ||
| 6/23/2023 | Listed for sale | $180,000$118/sqft |
Source: MIBOR as distributed by MLS GRID #21928586 Report a problem | ||
Public tax history
| Year | Property taxes | Tax assessment |
|---|---|---|
| 2025 | $1,220 +51.8% | $157,900 +14.7% |
| 2024 | $804 +8.1% | $137,700 +28.7% |
| 2023 | $744 +5.9% | $107,000 +5.8% |
| 2022 | $702 +23.2% | $101,100 +12.8% |
| 2021 | $570 +6.4% | $89,600 +11.6% |
| 2020 | $535 +0.2% | $80,300 +5.9% |
| 2019 | $534 +2.8% | $75,800 +3.1% |
| 2018 | $520 +7.2% | $73,500 |
| 2017 | $485 +33.8% | $73,500 -0.1% |
| 2016 | $363 -15.6% | $73,600 +17% |
| 2014 | $430 +1.3% | $62,900 |
| 2013 | $424 +2.1% | $62,900 +0.6% |
| 2012 | $415 +5.7% | $62,500 +12.6% |
| 2011 | $393 +0.1% | $55,500 |
| 2010 | $393 -3.1% | $55,500 |
| 2009 | $405 +44.1% | $55,500 -3.1% |
| 2007 | $281 -39.3% | $57,300 +2.7% |
| 2006 | $463 | $55,800 +13.9% |
| 2005 | -- | $49,000 |
Find assessor info on the county website
Monthly payment
Est. payment
Payment breakdown
Explore the cost of this home by adjusting the details. Changes won't be saved.Climate risks
Neighborhood: 47932
Nearby schools
Schools provided by the listing agent
- Elementary: Covington
- Middle: Covington
- High: Covington
- District: Covington Community School Corp.
Source: IRMLS. This data may not be complete. We recommend contacting the local school district to confirm school assignments for this home.
Similar homes
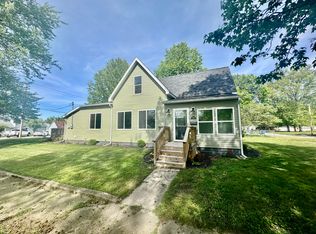
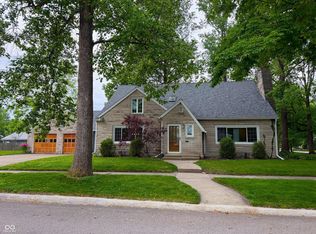
- $155,0002 bd-- ba1.7k sqft4942 W 1200 S, Covington, IN 47932Active
 MLS ID #22124754, Gina Stalcup, Midwest Homes and Land. MIBOR as distributed by MLS GRID
 - $155,0003 bd1 ba1.2k sqft605 N Walnut St, Veedersburg, IN 47987For Sale By Owner
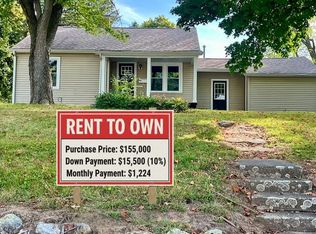
- $178,9002 bd1 ba1.4k sqft1630 W Spring St, Covington, IN 47932Active
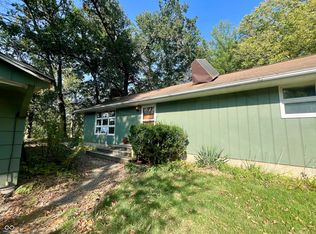 MLS ID #22083192, Audrey Keller, Bentley Real Estate. MIBOR as distributed by MLS GRID
 - $117,0003 bd1 ba1.7k sqft205 E Holloway St, Bismarck, IL 61814New
 MLS ID #12786008, Jacob Patterson, Realty Select One. MRED as distributed by MLS GRID
