Enjoy peaceful country living just minutes from town with this spacious home on Denmark Road!
This home offers 3 bedrooms plus a dedicated office that could easily serve as a 4th bedroom, and 2 full baths.
The main level features a comfortable living room, kitchen, bedrooms, office, and a full bath for convenient one-level living. The finished basement adds incredible extra space with a large bonus room, game room, 3rd bedroom, full bath, and an oversized utility / storage room.
Right out the kitchen door is the attached garage — making grocery trips and daily life a breeze.
This is a fantastic opportunity to own a home with main-level living and tons of finished space below.
A Septic inspection has already been completed for you.!
For sale
Price cut: $5K (9/18)
$135,000
21262 Denmark Rd, Danville, IL 61834
3beds
1,867sqft
Single Family Residence
Built in 1965
0.27 Acres Lot
$-- Zestimate®
$72/sqft
$-- HOA
What's special
Finished basementAttached garageDedicated officeLarge bonus roomGame roomMain-level living
- 47 days
- 1,218
- 72
Likely to sell faster than
Zillow last checked:
Listing updated:
Listed by:
Kelly McMasters 217-431-7000,
RE/MAX ULTIMATE
Source: CIBR,MLS#: 6260671 Originating MLS: Central Illinois Board Of REALTORS
Originating MLS: Central Illinois Board Of REALTORSFacts & features
Interior
Bedrooms & bathrooms
- Bedrooms: 3
- Bathrooms: 2
- Full bathrooms: 2
Bedroom
- Description: Flooring: Hardwood
- Level: Main
- Dimensions: 12.5 x 8
Bedroom
- Description: Flooring: Carpet
- Level: Main
- Dimensions: 11 x 10.4
Bedroom
- Description: Flooring: Carpet
- Level: Basement
- Dimensions: 14 x 11
Bonus room
- Description: Flooring: Carpet
- Level: Basement
- Dimensions: 25 x 11
Other
- Description: Flooring: Vinyl
- Level: Main
- Dimensions: 11.11 x 7.7
Other
- Description: Flooring: Vinyl
- Level: Basement
- Dimensions: 9.9 x 5.4
Game room
- Description: Flooring: Carpet
- Level: Basement
- Dimensions: 17 x 11
Kitchen
- Description: Flooring: Vinyl
- Level: Main
- Dimensions: 17.8 x 10.1
Living room
- Description: Flooring: Hardwood
- Level: Main
- Dimensions: 18.4 x 12.7
Office
- Description: Flooring: Hardwood
- Level: Main
- Dimensions: 11.7 x 8.8
Utility room
- Description: Flooring: Concrete
- Level: Basement
- Dimensions: 25 x 11.3
Heating
- Forced Air, Gas
Cooling
- Central Air
Appliances
- Included: Dryer, Gas Water Heater, Oven, Refrigerator, Washer
Features
- Main Level Primary
- Basement: Finished,Unfinished,Full
- Has fireplace: No
Interior area
- Total structure area: 1,867
- Total interior livable area: 1,867 sqft
- Finished area above ground: 1,046
- Finished area below ground: 821
Property
Parking
- Total spaces: 2
- Parking features: Attached, Garage
- Attached garage spaces: 2
Features
- Levels: One
- Stories: 1
- Patio & porch: Deck
- Exterior features: Deck
Lot
- Size: 0.27 Acres
Details
- Parcel number: 1819400021
- Zoning: Other
- Special conditions: None
Construction
Type & style
- Home type: SingleFamily
- Architectural style: Ranch
- Property subtype: Single Family Residence
Materials
- Vinyl Siding
- Foundation: Basement
- Roof: Shingle
Condition
- Year built: 1965
Utilities & green energy
- Sewer: Septic Tank
- Water: Well
Community & HOA
Community
- Subdivision: Clks Sub
Location
- Region: Danville
Financial & listing details
- Price per square foot: $72/sqft
- Tax assessed value: $120,096
- Annual tax amount: $3,066
- Date on market: 9/4/2026
- Cumulative days on market: 48 days
- Road surface type: Asphalt
Estimated market value
Not available
Estimated sales range
Not available
Not available
Price history
| Date | Event | Price |
|---|---|---|
| 9/18/2026 | Price change | $135,000-3.6%$72/sqft |
Source:  CIBR #6260671 Report a problem CIBR #6260671 Report a problem | ||
| 9/5/2026 | Listed for sale | $140,000$75/sqft |
Source: CIBR #6260671 Report a problem | ||
Public tax history
| Year | Property taxes | Tax assessment |
|---|---|---|
| 2024 | $2,955 +3.4% | $40,032 +10.9% |
| 2023 | $2,858 +2.4% | $36,107 +9.9% |
| 2022 | $2,791 +2.4% | $32,857 +5.2% |
| 2021 | $2,727 +0.7% | $31,233 +1.5% |
| 2020 | $2,709 +1.8% | $30,772 +2.6% |
| 2017 | $2,660 | $29,984 |
| 2015 | $2,660 +81.4% | $29,984 +8.7% |
| 2014 | $1,466 | $27,577 |
| 2013 | $1,466 | $27,577 -3.2% |
| 2012 | -- | $28,482 |
| 2011 | -- | $28,482 |
| 2010 | -- | $28,482 |
| 2009 | -- | $28,482 |
| 2008 | -- | $28,482 +9.5% |
| 2007 | $1,489 +10.7% | $26,011 |
| 2006 | $1,346 -6.4% | $26,011 |
| 2005 | $1,437 +0.4% | $26,011 +8% |
| 2004 | $1,431 -2.3% | $24,084 +1.1% |
| 2002 | $1,465 +0.2% | $23,822 +3.5% |
| 2001 | $1,462 +2% | $23,016 |
| 2000 | $1,432 | $23,016 |
Find assessor info on the county website
Monthly payment
Est. payment
Payment breakdown
Explore the cost of this home by adjusting the details. Changes won't be saved.Climate risks
Neighborhood: 61834
Nearby schools
Schools provided by the listing agent
- District: Danville District #118
Source: CIBR. This data may not be complete. We recommend contacting the local school district to confirm school assignments for this home.
Similar homes
- $164,5003 bd2 ba1.8k sqft2212 N Bowman Ave, Danville, IL 61834For Sale
 MLS ID #6260984, Marvin Turner. CIBR
 - $128,0003 bd2 ba1.9k sqft120 Davidson Dr, Danville, IL 61832For Sale
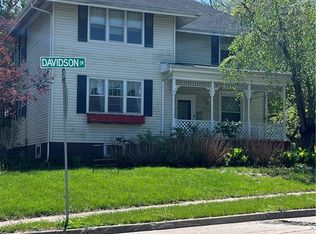 MLS ID #6258122, Jan Voorhees. CIBR
 - $129,9004 bd3 ba2.1k sqft1615 N Vermilion St, Danville, IL 61832Re-activated
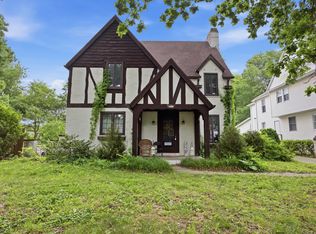 MLS ID #12623578, Maria McMullen-Glass, Real Broker, LLC. MRED as distributed by MLS GRID
 - $110,0003 bd2 ba1.5k sqft1635 Robinson St, Danville, IL 61832For Sale
 MLS ID #6260168, Hayley Siefert. CIBR
