Welcome home to 3701 Crestwood Circle Dr! This charming 2-bedroom, 1-bath ranch offers 966 square feet of comfortable living space in a quiet, established neighborhood just off Boiling Springs Road. The spacious fenced-in backyard provides plenty of room for pets, entertaining, gardening, or simply enjoying the outdoors. A large covered back porch creates the perfect spot to relax.
The home also features a convenient covered breezeway connecting to the detached one-car garage, providing easy access and added protection from the elements. Located in a peaceful neighborhood while still being conveniently close to shopping, restaurants, and everyday amenities, this property offers both comfort and convenience. A great opportunity for a first-time buyer, downsizer, or anyone looking for an affordable ranch home with a generous yard and excellent potential! ***More photos coming soon! Schedule a private showing today!
For sale
Price increase: $4.9K (8/4)
$119,900
3701 Crestwood Circle Dr, Danville, IL 61832
2beds
966sqft
:
Get pre-qualified$921/mo
Single Family Residence
Built in 1977
0.4 Acres Lot
$-- Zestimate®
$124/sqft
$-- HOA
What's special
Spacious fenced-in backyardGenerous yardLarge covered back porchDetached one-car garageConvenient covered breezeway
- 4 days |
- 373 |
- 9 |
Zillow last checked:
Listing updated:
Listed by:
Shauna Eberly 855-450-0442,
Real Broker LLC
Source: CIBR,MLS#: 6260118 Originating MLS: Central Illinois Board Of REALTORS
Originating MLS: Central Illinois Board Of REALTORSFacts & features
Interior
Bedrooms & bathrooms
- Bedrooms: 2
- Bathrooms: 1
- Full bathrooms: 1
Bedroom
- Level: Main
- Dimensions: 12.11 x 10.6
Bedroom
- Level: Main
- Dimensions: 12.11 x 11.2
Other
- Level: Main
Kitchen
- Level: Main
- Dimensions: 12.1 x 10.5
Laundry
- Level: Main
Living room
- Level: Main
- Dimensions: 19.2 x 14.5
Heating
- Forced Air, Gas
Cooling
- Window Unit(s)
Appliances
- Included: Cooktop, Dryer, Gas Water Heater, Oven, Refrigerator, Washer, Water Softener
- Laundry: Main Level
Features
- Main Level Primary
- Basement: Crawl Space
- Has fireplace: No
Interior area
- Total structure area: 966
- Total interior livable area: 966 sqft
- Finished area above ground: 966
Property
Parking
- Total spaces: 1
- Parking features: Detached, Garage
- Garage spaces: 1
Features
- Levels: One
- Stories: 1
- Patio & porch: Deck, Front Porch, Patio
- Exterior features: Fence
- Fencing: Yard Fenced
Lot
- Size: 0.4 Acres
Details
- Parcel number: 1817311018
- Zoning: RES
- Special conditions: None
Construction
Type & style
- Home type: SingleFamily
- Architectural style: Ranch
- Property subtype: Single Family Residence
Materials
- Aluminum Siding, Brick
- Foundation: Crawlspace
- Roof: Asphalt
Condition
- Year built: 1977
Utilities & green energy
- Sewer: Septic Tank
- Water: Public
Community & HOA
Community
- Subdivision: Crestwood Sub
Location
- Region: Danville
Financial & listing details
- Price per square foot: $124/sqft
- Tax assessed value: $88,359
- Annual tax amount: $1,798
- Date on market: 8/3/2026
- Cumulative days on market: 4 days
- Road surface type: Gravel
Estimated market value
Not available
Estimated sales range
Not available
Not available
Price history
| Date | Event | Price |
|---|---|---|
| 8/4/2026 | Price change | $119,900+4.3%$124/sqft |
Source:  CIBR #6260118 Report a problem CIBR #6260118 Report a problem | ||
| 7/16/2026 | Listed for sale | $115,000+29.2%$119/sqft |
Source: Owner Report a problem | ||
| 6/26/2024 | Sold | $89,000-1%$92/sqft |
Source: CIBR #6241700 Report a problem | ||
| 6/2/2024 | Pending sale | $89,900$93/sqft |
Source: CIBR #6241700 Report a problem | ||
| 5/12/2024 | Contingent | $89,900$93/sqft |
Source: CIBR #6241700 Report a problem | ||
| 5/7/2024 | Listed for sale | $89,900+52.4%$93/sqft |
Source: CIBR #6241700 Report a problem | ||
| 7/30/2013 | Sold | $59,000$61/sqft |
Source: Public Record Report a problem | ||
| 6/23/2013 | Pending sale | $59,000$61/sqft |
Source: Danville Realtor #199688 Report a problem | ||
| 6/11/2013 | Listed for sale | $59,000$61/sqft |
Source: Danville Realtor #199688 Report a problem | ||
Public tax history
| Year | Property taxes | Tax assessment |
|---|---|---|
| 2024 | $857 -6.7% | $29,453 +9.6% |
| 2023 | $918 -7% | $26,866 +16.9% |
| 2022 | $987 -2.8% | $22,984 +1.3% |
| 2021 | $1,016 +2.1% | $22,689 +1.5% |
| 2020 | $995 -17.1% | $22,354 +13.7% |
| 2017 | $1,200 | $19,654 |
| 2015 | $1,200 +111.2% | $19,654 |
| 2014 | $568 | $19,654 |
| 2013 | $568 | $19,654 -7.8% |
| 2012 | -- | $21,317 |
| 2011 | -- | $21,317 |
| 2010 | -- | $21,317 |
| 2009 | -- | $21,317 |
| 2008 | -- | $21,317 +6.9% |
| 2007 | $690 +0.1% | $19,941 |
| 2006 | $690 +3.7% | $19,941 |
| 2005 | $665 -18.4% | $19,941 +3% |
| 2004 | $815 -0.7% | $19,360 +1.8% |
| 2002 | $821 -1.8% | $19,012 +4.3% |
| 2001 | $836 -2.2% | $18,221 |
| 2000 | $855 | $18,221 |
Find assessor info on the county website
Monthly payment
Est. payment
Payment breakdown
Explore the cost of this home by adjusting the details. Changes won't be saved.Climate risks
Neighborhood: 61832
Nearby schools
GreatSchools rating
- 6/10Bismarck-Henning Jr High SchoolGrades: 5-8Distance: 5.2 mi
- NACooperative High School 1Grades: 9-12Distance: 5.1 mi
- 3/10Bismarck-Henning Elementary SchoolGrades: PK-4Distance: 5.3 mi
Schools provided by the listing agent
- District: Danville District #118
Source: CIBR. This data may not be complete. We recommend contacting the local school district to confirm school assignments for this home.
- $150,400-- bd-- ba-- sqft3705 Crestwood Circle Dr, Danville, IL 61832Off Market
- $228,700-- bd-- ba-- sqft29 Boiling Springs Rd, Danville, IL 61832Off Market
- $196,0003 bd3 ba1.9k sqft3701 Randy Ln, Danville, IL 61832Sold
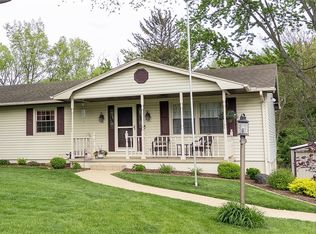
- $161,800-- bd-- ba-- sqft3702 Crestwood Circle Dr, Danville, IL 61832Off Market
- $5,3730.28 acres3715 Crestwood Circle Dr, Danville, IL 61832Off Market
- $222,7003 bd2 ba-- sqft97 Boiling Springs Rd, Danville, IL 61832Off Market
- $168,8004 bd2 ba1.6k sqft3703 Randy Ln, Danville, IL 61832Off Market
- $162,600-- bd-- ba-- sqft21 Boiling Springs Rd, Danville, IL 61832Off Market
A local agent can set up tours, give advice and negotiate with sellers.
A local lender can help you make sure your offer is ready when you are.
Similar homes
- $115,0002 bd1 ba1k sqft1121 Wilkin Rd, Danville, IL 61832For Sale
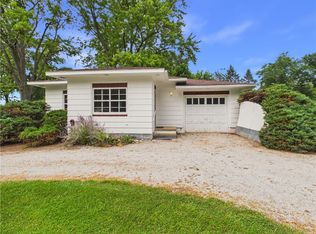 MLS ID #6260115, Floyd Young. CIBR
 - $83,5003 bd1 ba938 sqft910 Hillside Dr, Danville, IL 61832For Sale
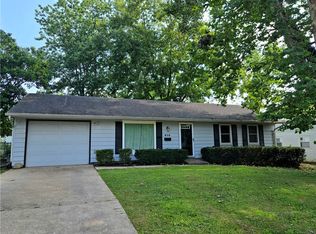 MLS ID #6260096, Beth Blazaitis. CIBR
 - $110,0002 bd1 ba1k sqft517 S Bowman Ave, Danville, IL 61832For Sale
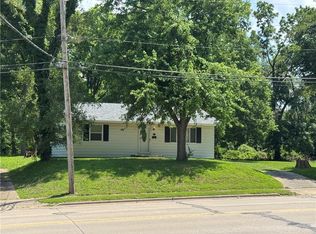 MLS ID #6259575, Jody Boyd. CIBR
 - $135,0002 bd1 ba1k sqft9 Shorewood Dr S, Danville, IL 61832For Sale
 MLS ID #6259383, Kelly McMasters. CIBR
 - $125,0002 bd1 ba864 sqft21626 E 2235 North Rd, Bismarck, IL 61814For SaleMLS ID #6259144, Katherine Kennedy. CIBR
- $64,9002 bd2 ba1k sqft1020 W Williams St, Danville, IL 61832For SaleMLS ID #6247701, Marvin Turner. CIBR
- $74,5002 bd2 ba1.3k sqft222 Chester Ave, Danville, IL 61832For SaleMLS ID #6259207, Heather Cunningham. CIBR
- $155,9002 bd1 ba1.1k sqft3011 Perrysville Rd, Danville, IL 61834For SaleMLS ID #6260085, Amber Byram. CIBR
- $125,0002 bd1 ba750 sqft15883 N 1050 East Rd, Oakwood, IL 61858For SaleMLS ID #6260046, Hayley Siefert. CIBR
- $115,0003 bd1 ba1.1k sqft214 Henderson St, Rossville, IL 60963For SaleMLS ID #6259904, Megan Deck. CIBR
- $179,5003 bd2 ba1.3k sqft118 Pollack Ave, Danville, IL 61832For SaleMLS ID #6258300, Lyle Holycross. CIBR
- $79,9003 bd1 ba1.1k sqft803 Skyline Dr, Danville, IL 61832ActiveMLS ID #12696843, Austin Shreves, eXp Realty-Champaign. MRED as distributed by MLS GRID
- $112,0003 bd1 ba1.2k sqft111 Orchard St, Catlin, IL 61817ActiveMLS ID #12674693, Shannon Long, e-PRO,SFR,SRS, Baird & Warner Fox Valley - Geneva. MRED as distributed by MLS GRID
- $109,0001 bd1 ba768 sqft317 W Autumn Dr, Oakwood, IL 61858ActiveMLS ID #12667882, Joe McDaniel, RE/MAX Choice. MRED as distributed by MLS GRID
- $105,5002 bd1 ba1k sqft111 E 9th St, Georgetown, IL 61846For SaleMLS ID #6259456, Floyd Young. CIBR
- $85,0003 bd1 ba1.3k sqft312 E 11th St, Georgetown, IL 61846For SaleMLS ID #6258326, Carol Meinhart. CIBR
- $169,9002 bd1 ba896 sqft4942 W 1200 S, Covington, IN 47932For SaleMLS ID #202548954, Michael Sims, Redlow Group. IRMLS
- $164,0002 bd1 ba940 sqft514 7th St, Covington, IN 47932For SaleMLS ID #202624933, Amy Kelly, Raeco Realty. IRMLS
