WOW! You will not believe the transformation of this 2-bedroom condo! Step inside and see the difference for yourself. This move-in ready condo in Lake Shores Subdivision has been completely refreshed, with updates throughout that take the guesswork out of homeownership. Major systems already done for you:
New furnace (2019)
Updated plumbing and electrical
New garage door opener.
New roof currently being installed.
Beautiful new energy-efficient windows and sliding glass doors.
Brand new kitchen and bath updates:
All-new kitchen.
New water heater.
New tub surround, toilet, and vanity.
Fresh finishes throughout include:
New flooring.
New light fixtures.
New stylish banister.
A new dishwasher is being installed.
Come and take a look for easy care free living!
For sale
$135,000
9 Shorewood Dr S, Danville, IL 61832
2beds
1,052sqft
:
Get pre-qualified$1,228/mo
Condominium
Built in 1977
-- sqft lot
$-- Zestimate®
$128/sqft
$200/mo HOA
What's special
New stylish banisterNew garage door openerFresh finishes throughoutBrand new kitchenNew flooringNew light fixtures
- 40 days |
- 828 |
- 29 |
Zillow last checked:
Listing updated:
Listed by:
Kelly McMasters 217-431-7000,
RE/MAX ULTIMATE
Source: CIBR,MLS#: 6259383 Originating MLS: Central Illinois Board Of REALTORS
Originating MLS: Central Illinois Board Of REALTORSFacts & features
Interior
Bedrooms & bathrooms
- Bedrooms: 2
- Bathrooms: 1
- Full bathrooms: 1
Bedroom
- Description: Flooring: Carpet
- Level: Main
- Dimensions: 12 x 10.8
Bedroom
- Description: Flooring: Carpet
- Level: Main
- Dimensions: 16 x 14
Dining room
- Level: Main
- Dimensions: 9.5 x 8.1
Other
- Features: Tub Shower
- Level: Main
- Dimensions: 12 x 5
Kitchen
- Level: Main
- Dimensions: 9 x 8
Living room
- Level: Main
- Dimensions: 18.5 x 14
Utility room
- Level: Main
- Dimensions: 7.9 x 5.2
Heating
- Electric, Forced Air
Cooling
- Central Air
Appliances
- Included: Dishwasher, Electric Water Heater, Oven, Refrigerator, Range Hood
- Laundry: Main Level
Features
- Main Level Primary, Walk-In Closet(s)
- Windows: Replacement Windows
- Has basement: No
- Has fireplace: No
Interior area
- Total structure area: 1,052
- Total interior livable area: 1,052 sqft
- Finished area above ground: 1,052
Property
Parking
- Total spaces: 1
- Parking features: Attached, Garage
- Attached garage spaces: 1
Features
- Levels: One
- Stories: 1
- Patio & porch: Deck
Lot
- Size: 1.41 Acres
Details
- Parcel number: 1829106051
- Zoning: R-4
- Special conditions: None
Construction
Type & style
- Home type: Condo
- Architectural style: Other
- Property subtype: Condominium
Materials
- Brick, Vinyl Siding
- Foundation: Slab
- Roof: Asphalt,Shingle
Condition
- Year built: 1977
Utilities & green energy
- Sewer: Public Sewer
- Water: Public
Community & HOA
Community
- Subdivision: Lake Shores 5th Add
HOA
- HOA fee: $200 monthly
Location
- Region: Danville
Financial & listing details
- Price per square foot: $128/sqft
- Tax assessed value: $95,268
- Annual tax amount: $2,798
- Date on market: 6/30/2026
- Cumulative days on market: 39 days
- Road surface type: Asphalt
Estimated market value
Not available
Estimated sales range
Not available
Not available
Price history
| Date | Event | Price |
|---|---|---|
| 6/30/2026 | Listed for sale | $135,000+80%$128/sqft |
Source:  CIBR #6259383 Report a problem CIBR #6259383 Report a problem | ||
| 2/20/2026 | Sold | $75,000$71/sqft |
Source: CIBR #6256869 Report a problem | ||
| 1/24/2026 | Contingent | $75,000$71/sqft |
Source: CIBR #6256869 Report a problem | ||
| 1/23/2026 | Listed for sale | $75,000$71/sqft |
Source: CIBR #6256869 Report a problem | ||
Public tax history
| Year | Property taxes | Tax assessment |
|---|---|---|
| 2024 | $2,712 +1.2% | $31,756 +9.6% |
| 2023 | $2,680 +0.8% | $28,967 +9.5% |
| 2022 | $2,659 -1.9% | $26,444 +1.3% |
| 2021 | $2,712 +0.6% | $26,105 +1.5% |
| 2020 | $2,695 +2.2% | $25,720 +2.4% |
| 2017 | $2,636 | $25,121 |
| 2015 | $2,636 +1.2% | $25,121 |
| 2014 | $2,606 | $25,121 |
| 2013 | $2,606 | $25,121 -7.8% |
| 2012 | -- | $27,246 |
| 2011 | -- | $27,246 |
| 2010 | -- | $27,246 |
| 2009 | -- | $27,246 |
| 2008 | -- | $27,246 +19.9% |
| 2007 | $2,236 +8.1% | $22,725 |
| 2006 | $2,068 +2.3% | $22,725 |
| 2005 | $2,023 +7.6% | $22,725 +3% |
| 2004 | $1,880 -6% | $22,063 +1.8% |
| 2002 | $2,000 +0.6% | $21,667 -1.3% |
| 2001 | $1,989 +36% | $21,951 |
| 2000 | $1,462 | $21,951 |
Find assessor info on the county website
Monthly payment
Est. payment
Payment breakdown
Explore the cost of this home by adjusting the details. Changes won't be saved.Climate risks
Neighborhood: 61832
Nearby schools
GreatSchools rating
- 2/10Liberty Elementary SchoolGrades: K-4Distance: 0.3 mi
- 2/10North Ridge Middle SchoolGrades: 7-8Distance: 1.1 mi
- 2/10Danville High SchoolGrades: 9-12Distance: 2.4 mi
Schools provided by the listing agent
- District: Danville District #118
Source: CIBR. This data may not be complete. We recommend contacting the local school district to confirm school assignments for this home.
- $108,1002 bd2 ba1.2k sqft19 Shorewood Dr S, Danville, IL 61832Off Market
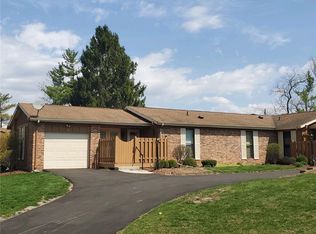
- $119,4002 bd2 ba1.2k sqft21 Shorewood Dr S, Danville, IL 61832Off Market

- $90,700-- bd-- ba-- sqft23 Shorewood Dr S, Danville, IL 61832Off Market
- $121,0002 bd2 ba1.3k sqft25 Shorewood Dr S, Danville, IL 61832Off Market

- $108,4002 bd1 ba-- sqft11 Shorewood Dr S, Danville, IL 61832Off Market
- $119,2002 bd2 ba1.1k sqft15 Shorewood Dr S, Danville, IL 61832Off Market
- $95,6002 bd2 ba1.1k sqft17 Shorewood Dr S, Danville, IL 61832Off Market
- $67,100-- bd-- ba-- sqft3 Shorewood Dr S, Danville, IL 61832Off Market
A local agent can set up tours, give advice and negotiate with sellers.
A local lender can help you make sure your offer is ready when you are.
Similar homes
- $125,0003 bd2 ba1.5k sqft1635 Robinson St, Danville, IL 61832For Sale
 MLS ID #6260168, Hayley Siefert. CIBR
 - $119,9002 bd1 ba966 sqft3701 Crestwood Circle Dr, Danville, IL 61832For Sale
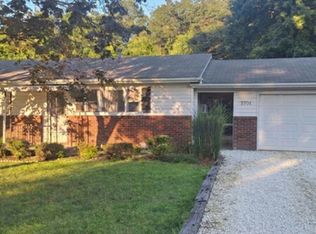 MLS ID #6260118, Shauna Eberly. CIBR
 - $115,0002 bd1 ba1k sqft1121 Wilkin Rd, Danville, IL 61832For Sale
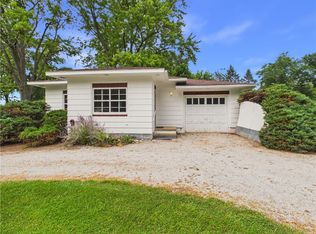 MLS ID #6260115, Floyd Young. CIBR
 - $189,9002 bd1 ba1.1k sqft606 Rockway Pl, Danville, IL 61832For Sale
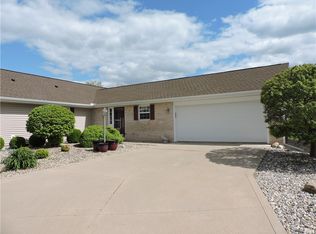 MLS ID #6258366, Marvin Turner. CIBR
 - $110,0002 bd1 ba1k sqft517 S Bowman Ave, Danville, IL 61832For SaleMLS ID #6259575, Jody Boyd. CIBR
- $74,5003 bd1 ba1k sqft1613 Robinson St, Danville, IL 61832For SaleMLS ID #6260198, Marvin Turner. CIBR
- $83,5003 bd1 ba938 sqft910 Hillside Dr, Danville, IL 61832For SaleMLS ID #6260096, Beth Blazaitis. CIBR
- $155,9002 bd1 ba1.1k sqft3011 Perrysville Rd, Danville, IL 61834For SaleMLS ID #6260085, Amber Byram. CIBR
- $125,0002 bd1 ba750 sqft15883 N 1050 East Rd, Oakwood, IL 61858For SaleMLS ID #6260046, Hayley Siefert. CIBR
- $169,5003 bd2 ba1.3k sqft118 Pollack Ave, Danville, IL 61832For SaleMLS ID #6258300, Lyle Holycross. CIBR
- $125,0002 bd1 ba864 sqft21626 E 2235 North Rd, Bismarck, IL 61814For SaleMLS ID #6259144, Katherine Kennedy. CIBR
- $74,5002 bd2 ba1.3k sqft222 Chester Ave, Danville, IL 61832For SaleMLS ID #6259207, Heather Cunningham. CIBR
- $79,9003 bd1 ba1.1k sqft803 Skyline Dr, Danville, IL 61832ActiveMLS ID #12696843, Austin Shreves, eXp Realty-Champaign. MRED as distributed by MLS GRID
- $79,9002 bd2 ba1.5k sqft409 Ann St, Danville, IL 61832For SaleMLS ID #6259475, Shauna Eberly. CIBR
- $140,0003 bd1 ba1.5k sqft719 N John St, Fithian, IL 61844For SaleMLS ID #6259493, Caden Clauson. CIBR
- $140,0004 bd1 ba1.5k sqft1825 S Monroe St, Tilton, IL 61833For SaleMLS ID #6255561, Lisa Martin. CIBR
- $115,0003 bd1 ba1.1k sqft214 Henderson St, Rossville, IL 60963For SaleMLS ID #6259904, Megan Deck. CIBR
- $112,0003 bd1 ba1.2k sqft111 Orchard St, Catlin, IL 61817ActiveMLS ID #12674693, Shannon Long, e-PRO,SFR,SRS, Baird & Warner Fox Valley - Geneva. MRED as distributed by MLS GRID
- $109,0001 bd1 ba768 sqft317 W Autumn Dr, Oakwood, IL 61858ActiveMLS ID #12667882, Joe McDaniel, RE/MAX Choice. MRED as distributed by MLS GRID
- $105,5002 bd1 ba1k sqft111 E 9th St, Georgetown, IL 61846For SaleMLS ID #6259456, Floyd Young. CIBR
