**Charming 3-Bedroom Property with Unique Business Potential**
Discover the perfect blend of comfort and opportunity with this versatile 3-bedroom, 2-bath home featuring a 2-car attached garage. This property offers much more than just a place to live—it’s ready to support your lifestyle and entrepreneurial dreams.
Enjoy a spacious layout along with a covered back porch, ideal for relaxing or entertaining year-round. The property also includes a former kennel and a dedicated photography studio, opening the door to a variety of home-based business possibilities.
Additional highlights include three outbuildings (21 x 17, 40 x 23, and 8 x 15), providing ample space for storage, workshops, or expanding your business ventures. Generac whole house generator.
The beautifully landscaped yard is filled with established perennials, creating a vibrant and welcoming outdoor environment with seasonal color and charm.
Whether you're looking for a comfortable home, extra workspace, or a property with income potential, this one checks all the boxes. Oakwood School District
Schedule your showing today and explore the possibilities!
Under contract
Price cut: $4.5K (9/19)
$165,000
118 Pollack Ave, Danville, IL 61832
3beds
1,342sqft
Single Family Residence
Built in 1963
0.39 Acres Lot
$-- Zestimate®
$123/sqft
$-- HOA
What's special
Established perennialsBeautifully landscaped yardSpacious layoutCovered back porch
- 164 days
- 406
- 18
Zillow last checked:
Listing updated:
Listed by:
Lyle Holycross 217-431-7000,
RE/MAX ULTIMATE
Source: CIBR,MLS#: 6258300 Originating MLS: Central Illinois Board Of REALTORS
Originating MLS: Central Illinois Board Of REALTORSFacts & features
Interior
Bedrooms & bathrooms
- Bedrooms: 3
- Bathrooms: 2
- Full bathrooms: 2
Bedroom
- Description: Flooring: Carpet
- Level: Main
- Dimensions: 12.5 x 10.5
Bedroom
- Description: Flooring: Carpet
- Level: Main
- Dimensions: 11.7 x 10.5
Bedroom
- Description: Flooring: Carpet
- Level: Main
- Dimensions: 12 x 10.5
Dining room
- Description: Flooring: Carpet
- Level: Main
- Dimensions: 12.5 x 10.7
Other
- Level: Main
Other
- Level: Main
Kitchen
- Description: Flooring: Laminate
- Level: Main
- Dimensions: 10.3 x 12
Living room
- Description: Flooring: Carpet
- Level: Main
- Dimensions: 18.7 x 13.1
Heating
- Hot Water
Cooling
- Central Air, Attic Fan
Appliances
- Included: Dryer, Dishwasher, Gas Water Heater, Oven, Refrigerator, Range Hood, Washer
- Laundry: Main Level
Features
- Main Level Primary
- Basement: Crawl Space
- Has fireplace: No
Interior area
- Total structure area: 1,342
- Total interior livable area: 1,342 sqft
- Finished area above ground: 1,342
Property
Parking
- Total spaces: 2
- Parking features: Attached, Garage
- Attached garage spaces: 2
Features
- Levels: One
- Stories: 1
- Patio & porch: Rear Porch, Front Porch
Lot
- Size: 0.39 Acres
- Dimensions: 100 x 170
Details
- Parcel number: 2211201014
- Zoning: Other
- Special conditions: None
Construction
Type & style
- Home type: SingleFamily
- Architectural style: Ranch
- Property subtype: Single Family Residence
Materials
- Asphalt, Wood Siding
- Foundation: Crawlspace
- Roof: Asphalt
Condition
- Year built: 1963
Utilities & green energy
- Sewer: Septic Tank
- Water: Public
Community & HOA
Community
- Subdivision: Dales Sub
Location
- Region: Danville
Financial & listing details
- Price per square foot: $123/sqft
- Tax assessed value: $94,254
- Annual tax amount: $842
- Date on market: 4/29/2026
- Cumulative days on market: 165 days
- Road surface type: Chip And Seal
Estimated market value
Not available
Estimated sales range
Not available
Not available
Price history
| Date | Event | Price |
|---|---|---|
| 10/6/2026 | Contingent | $165,000$123/sqft |
Source:  CIBR #6258300 Report a problem CIBR #6258300 Report a problem | ||
| 9/19/2026 | Price change | $165,000-2.7%$123/sqft |
Source: CIBR #6258300 Report a problem | ||
| 8/9/2026 | Price change | $169,500-5.6%$126/sqft |
Source: CIBR #6258300 Report a problem | ||
| 7/7/2026 | Price change | $179,500-3%$134/sqft |
Source: CIBR #6258300 Report a problem | ||
| 5/26/2026 | Price change | $185,000-7%$138/sqft |
Source: CIBR #6258300 Report a problem | ||
| 4/29/2026 | Listed for sale | $199,000+165.3%$148/sqft |
Source: CIBR #6258300 Report a problem | ||
| 2/8/2006 | Sold | $75,000$56/sqft |
Source: Public Record Report a problem | ||
Public tax history
| Year | Property taxes | Tax assessment |
|---|---|---|
| 2024 | $842 -2.1% | $31,418 +16.4% |
| 2023 | $860 -2.3% | $26,982 +12.9% |
| 2022 | $880 -13% | $23,891 +8% |
| 2021 | $1,012 +7.5% | $22,122 +3.5% |
| 2020 | $941 +2.6% | $21,374 +2.3% |
| 2017 | $917 | $20,900 +10.6% |
| 2015 | $917 -30.3% | $18,889 |
| 2014 | $1,315 | $18,889 |
| 2013 | $1,315 | $18,889 -15.9% |
| 2012 | -- | $22,452 |
| 2011 | -- | $22,452 |
| 2010 | -- | $22,452 |
| 2009 | -- | $22,452 |
| 2008 | -- | $22,452 +10.5% |
| 2007 | $1,001 +162.3% | $20,318 |
| 2006 | $382 +2.3% | $20,318 |
| 2005 | $373 -32% | $20,318 +6.9% |
| 2004 | $548 +0.2% | $19,007 +4.8% |
| 2002 | $547 -0.9% | $18,136 +6.4% |
| 2001 | $552 -1.9% | $17,041 +21.2% |
| 2000 | $563 | $14,055 |
Find assessor info on the county website
Monthly payment
Est. payment
Payment breakdown
Explore the cost of this home by adjusting the details. Changes won't be saved.Climate risks
Neighborhood: 61832

Similar homes
- $165,0003 bd2 ba1.9k sqft104 Jones Ln, Danville, IL 61832For Sale
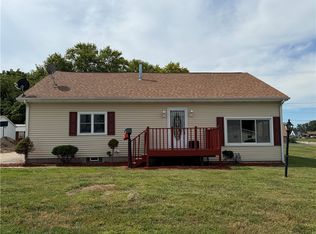 MLS ID #6260791, Auston Surprenant. CIBR
 - $167,0004 bd2 ba1.9k sqft302 Adams St, Danville, IL 61832For Sale
 MLS ID #6260496, Deb Fridy. CIBR
 - $214,9003 bd2 ba1.7k sqft21332 Denmark Rd, Danville, IL 61834For Sale
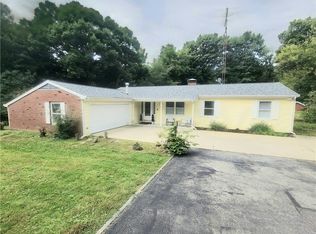 MLS ID #6261344, Chasity Johnson. CIBR
 - $--3 bd2 ba1.8k sqft1906 N Vermilion St, Danville, IL 61832Auction
 Auction.com 2
